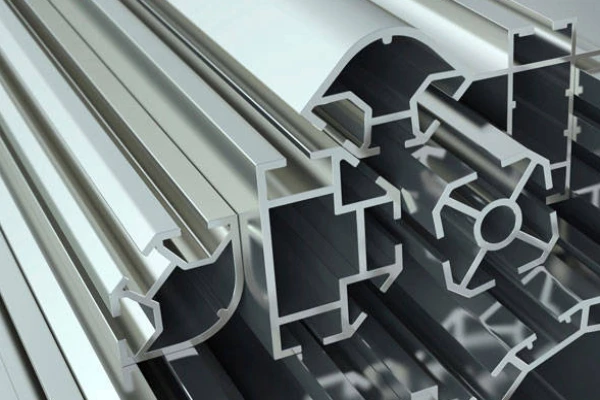



Due to aluminum’s excellent strength-to-weight ratio and design flexibility, aluminum extrusion remains one of the most widely used forming processes in the automotive, aerospace, construction, and thermal management sectors. However, despite decades of development and refinement, extrusion shops continue to encounter recurring quality issues that directly impact dimensional conformity, surface integrity, and downstream machinability.
Industry data shows that nearly 30% of extruded parts fail to meet the strict tolerance requirements demanded by high-performance applications; when process control is inadequate, defect-related scrap rates can account for more than 15% of total output.
In the production of aluminum extrusion profiles, the three most commonly observed defect categories are: surface cracking and tearing, caused by localized excessive tensile stress and temperature fluctuations exceeding the alloy’s initial melting point; dimensional inconsistencies, including twisting and bending, which are attributed to uneven cooling distribution across the profile cross-section; and insufficient weld bond in hollow profiles produced via die or bridge dies, resulting from inadequate pressure in the welding chamber, which prevents complete solid-state bonding of the metal flow.
Effective mitigation measures require a systematic approach encompassing die geometry optimization, closed-loop thermal management, control of quenching uniformity, and real-time process monitoring.
This paper provides a detailed examination of these three types of defects in the aluminum extrusion process, identifies their root causes from metallurgical and mechanical perspectives, and proposes engineering-level countermeasures based on a combination of theory and on-site production practices.
Surface Cracking and Tearing in Aluminum Extrusion
Surface cracking and tearing are the most common and costly surface quality defects in the aluminum extrusion process. These defects are not merely cosmetic issues—microcracks formed during the extrusion stage can rapidly propagate into through-cracks during subsequent secondary operations such as punching, bending, or welding, directly leading to part scrap. Understanding the root causes of these defects is essential for controlling the scrap rate at its source.
Root Causes of Surface Cracking and Tearing in Aluminum Extrusion Profiles: Die Design Defects and Alloy Sensitivity
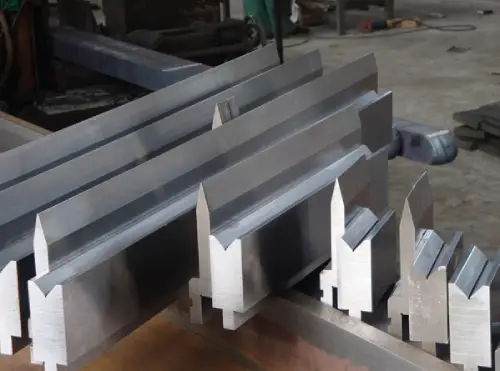
The geometric parameters of the die bearing directly determine the uniformity of metal flow and the surface stress state. An excessively long die bearing increases flow resistance, while one that is too short fails to effectively regulate flow velocity, leading to a mismatch in metal flow velocity across different sections of the aluminum extrusion profile.
When local flow velocity differences become excessive, the slower regions impose additional tensile stress on the faster regions; once this stress exceeds the material’s strength limit at that temperature, surface tearing occurs.
In terms of alloy sensitivity, different alloy series exhibit significant differences in their resistance to cracking. High-strength 7xxx-series alloys, such as AA7075, contain large amounts of soluble compounds like Al₂CuMg and MgZn₂; under the combined effects of high temperature and friction, they are prone to localized initial melting. The distribution of the molten phase along grain boundaries weakens intergranular bonding strength.
The extrusion productivity of AA2024 alloy is only about one-tenth that of AA6063; surface cracks appear when the extrusion speed exceeds 1.5 mm/s. In addition, excessive extrusion ratios, excessively high extrusion temperatures (when the temperatures of the billet, barrel, and die all exceed specified limits), and fluctuations in extrusion pressure (marked speed differences between multiple speed settings) are all process factors that induce tearing in aluminum extrusion profiles.
Preventing Surface Cracking in Aluminum Extrusions: Temperature Uniformity and Exit Speed Control
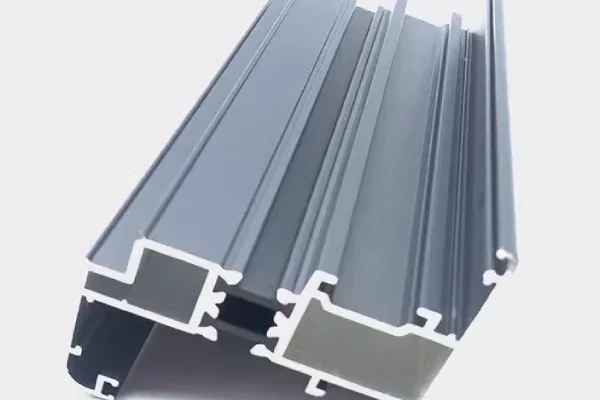
Temperature management is key to preventing surface cracking in custom aluminum extrusions. The isothermal extrusion strategy effectively prevents thermal embrittlement caused by temperature accumulation by maintaining a constant exit temperature throughout the extrusion process.
There are two primary methods for achieving isothermal extrusion: dynamically adjusting the extrusion speed based on measured surface temperatures of the extruded profile, or using gradient heating of the billet. The general principle of billet gradient heating is to apply more heat to the front end and less to the rear end; a typical temperature gradient is 0–15°C per 100 mm of length, which compensates for the natural temperature rise at the rear end during extrusion.
The exit temperature of aluminum extrusion profiles should generally not exceed 540°C; otherwise, surface quality will deteriorate significantly, resulting in increased die marks, die sticking, microcracks, and even tearing.
Controlling the extrusion speed is equally critical—conventional constant-speed extrusion leads to inconsistent quality along the length of the profile. By following a predetermined speed variation curve, the maximum temperature fluctuation of the workpiece can be controlled within a range of ±10°C.
For flat dies, the ideal billet temperature is 390°C–420°C; for split dies, the billet temperature should be controlled between 410°C and 440°C. If the exit temperature is too low, the speed should be increased; if it is too high, the speed should be reduced. The ultimate goal is to achieve a balance among all parameters to ensure surface quality and mechanical properties.
For high-strength alloys, liquid nitrogen die cooling can be implemented to maintain a stable temperature in the deformation zone and prevent overheating and tearing caused by sudden temperature spikes during the subsequent aluminum extrusion process.
Practical Tips: Real-Time Surface Monitoring and Die Correction
In the mass production of aluminum extrusion profiles, passively waiting for defects to appear before making adjustments no longer meets the yield requirements of modern manufacturing. Real-time online surface monitoring systems shift quality control to the extrusion process itself.
Automated vision inspection systems, such as EXTRUSION MASTER, can perform fully automated surface inspection on single-line or multi-line aluminum extrusion production lines, and can conduct predictive maintenance analysis to recommend the optimal timing for die replacement. More advanced AI-driven online inspection systems can integrate quality inspection directly into the production line.
Regarding die correction, establishing a digital closed-loop system for extrusion feedback and correction data—enabling closed-loop data feedback between the extrusion press and the die shop—is an effective approach to improving the performance of aluminum extrusion dies.
Specific modification measures include: subjecting H13 steel dies to gas nitriding to enhance the wear resistance of the working band; avoiding excessive nitriding of the exit edge; and appropriately extending the length of the working band to effectively prolong die service life. For dies that have developed minor surface defects, repairs can be made through localized grinding or re-nitriding; however, each modification should be fully documented digitally to accumulate data for future die design.
Are you looking for reliable & cost-effective
China Sheet Metal Fabricators
More than 150,000 OEM metal fabrication products delivered to 5,000+ global buyers.
And benefit from it!
Dimensional Inconsistencies and Distortion in Aluminum Extrusion Profiles
Distortion and dimensional deviations in aluminum extrusion production stem from uneven cooling of the profile cross-section and improper stretch leveling, which directly affect the straightness and stacking tolerances required for precision machining.
Why Aluminum Extrusion Profiles Lose Straightness and Strict Tolerances
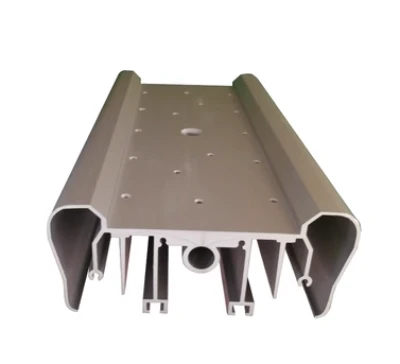
The root cause of loss of straightness and twisting in profiles lies in the uneven metal flow velocity across different parts of the cross-section and the uncontrolled distribution of cooling intensity.
When the profile cross-section has variations in wall thickness or asymmetric geometric features, the metal flow velocity through different areas of the die’s working zone becomes mismatched—areas of fast flow impose additional tensile stress on areas of slow flow, which manifests as longitudinal bending or twisting around the longitudinal axis after the profile exits the die.
Unevenness during the cooling phase further exacerbates this problem: non-uniform cooling induces torsional deformation across the width of the profile, and differences in shrinkage at various points within the cross-section lead to a redistribution of residual stresses.
Furthermore, the immense static pressure in the aluminum extrusion process causes elastic deformation of the die, and even plastic deformation during the extrusion of high-strength alloys, leading to dynamic changes in die bore dimensions and directly resulting in dimensional deviations in custom aluminum extrusions. For profiles with a high width-to-thickness ratio, the risk of twisting and bending increases exponentially.
Solution: Controlled Quenching and Alignment with the Tensile Testing Machine
Quenching uniformity is the primary process lever for controlling dimensional deviations. While rapid quenching is essential for achieving peak mechanical properties in 6xxx-series alloys, it becomes a major cause of distortion if the quenching rate is not constant along the length of the profile—due to irregular water flow distribution or the complexity of the profile’s geometry.
It is recommended to achieve uniform, rapid cooling through the precise positioning of a multi-nozzle spray system, thereby minimizing deformation of aluminum extrusion profiles while ensuring mechanical properties.
When custom aluminum extrusions exhibit poor flatness and straightness, locally adjusting the cooling intensity online can make the deformation more uniform, avoiding downtime for mold removal or extensive offline straightening.
During the straightening process, a tensioning machine stretches the profiles by 1–3% to eliminate residual curvature. However, for profiles with complex cross-sections, conventional tensioning is insufficient to meet stringent tolerance requirements.
The key lies in the precise alignment of the tensioning machine’s clamping system—chuck misalignment or uneven tension can introduce secondary deformation during straightening. Aluminum extrusion profiles must be drawn promptly after the temperature has dropped to the appropriate range to avoid scratches or dimensional variations caused by material buildup in the extrusion bed.
The Role of Die Correction in Improving Aluminum Extrusion Precision
Even minor deviations in extrusion dies can have a significant impact on profile precision—uneven metal flow, geometric deviations, and dimensional accuracy issues often stem from dies that have been in long-term use without optimized calibration.
To address twisting defects, the length of the die’s working band is adjusted to ensure uniform metal flow; for dimensional out-of-tolerance issues, the working band undergoes localized nitriding, chrome plating, or coating treatments; for thin-walled, asymmetric, or variable-wall-thickness profiles, metal flow stability is enhanced by optimizing the design of diverter holes and bridge structures.
Advanced correction operations allow for adjustments within the micrometer range, ensuring uniform metal flow during the aluminum extrusion process and meeting specified tolerances.
As an experienced aluminum extrusion manufacturer, Supro has established a digital closed-loop system for extrusion feedback and correction data, ensuring that every correction is documented and engineering data is accumulated for future die design.
Only 4 steps
online custom metal fabrication parts
Contact our experts team and experience the efficiency and economic benefits of digital metal fabrication services.
Upload Design Files
STL , STEP (.stp), IGES (.igs), (.ZIP), or PDF.
Also be a sample or an idea
Quote & Design Analysis
Instant factory quotes and DfM reports, the most reasonable solution.
Manufacturing Begins
Digital processes can initiate order tasks within 24 hours.
On-Time Delivery
Keeping delivery promises, approved by 3000+ Global Company buyers.
Poor Weld Fusion in Hollow Aluminum Extrusion Profiles
Poor weld fusion in hollow aluminum extrusion profiles is caused by insufficient hydrostatic pressure within the die cavity, resulting in incomplete solid-state bonding and thereby affecting joint strength and the reliability of subsequent processing.
Understanding the Mechanism of Weld Formation in Bridge-Type and Porthole Dies
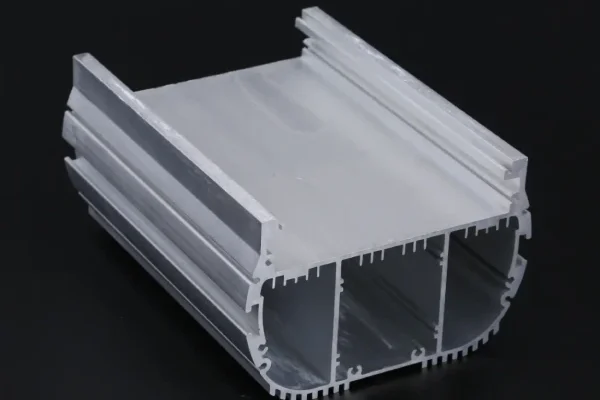
The extrusion of hollow profiles requires the use of a porthole die, whose core structure consists of a bridge and a welding chamber.
During the extrusion process, the aluminum billet is first divided by the diverter bridge into multiple metal streams. After flowing around the bridge, these streams converge again in the welding chamber, forming a longitudinal weld through solid-state bonding. The key to this process lies in the hydrostatic pressure within the welding chamber—when pressure is sufficient, metal atoms achieve thorough diffusion and bonding under high temperature and pressure; when pressure is insufficient, only mechanical contact occurs rather than metallurgical bonding.
It is worth noting that each weld corresponds to a single porthole bridge, and the thermomechanical history of each weld is unique; therefore, the quality of welds at different locations on the same profile may vary significantly.
From a sheet metal fabrication perspective, custom aluminum extrusions with poor weld fusion are highly prone to cracking along the weld during subsequent bending or stamping operations, and noticeable black bands or color variations may appear on the surface after anodizing—these defects are difficult to detect visually during the aluminum extrusion stage but can lead to catastrophic consequences in downstream processing.
How to Avoid Incomplete Welding: Pressure, Chamber Design, and Billet Pretreatment
The key to ensuring weld quality lies in achieving sufficiently high hydrostatic pressure within the welding chamber. Finite element simulation studies indicate that increasing the radius of the diverter holes, raising the height of the welding chamber, and extending the length of the working zone can all effectively enhance welding pressure.
Increasing the depth of the welding chamber raises the average hydrostatic pressure on the welding surface—in actual production, hydrostatic pressure within the welding chamber can reach approximately 290 MPa. The degree of metal deformation in the welding chamber must be sufficiently high to generate adequate hydrostatic pressure, enabling sufficient diffusion and bonding of metal atoms.
Regarding the pretreatment of aluminum extrusion billets, oxide contamination on the surface of cast billets can significantly affect weld quality—if the oxide layer is not sufficiently broken down, it will form an inclusion zone at the weld interface, weakening the bond strength. Therefore, for high-precision hollow aluminum extrusion profiles, it is recommended to perform a “scalping” treatment on the billets to remove the surface oxide layer.
The aluminum extrusion speed is equally critical—if the speed is too low, the hydrostatic pressure will be insufficient; if the speed is too high, the metal will remain in the welding chamber for too short a time. Both scenarios are detrimental to the formation of high-quality welds.
Verification Methods: Microstructural Examination and Destructive Testing
Verification of weld quality must rely on systematic inspection methods. Metallographic analysis is the most fundamental evaluation method—by observing the microstructure of the weld cross-section, one can determine whether the weld interface is continuous and whether there are oxide inclusions or abnormally coarse grains.
Regarding destructive testing, the most commonly used method is the tensile test conducted in accordance with European Standard EN ISO 6892-1—samples are taken from the head, middle, and tail sections of custom aluminum extrusions, respectively, and tested under tensile loading perpendicular to the weld plane; the weld is deemed acceptable only if the elongation at break of the specimen is no less than 4%.
For aluminum extrusion profiles with complex cross-sections where it is difficult to prepare standard tensile test specimens, the expanding test and flattening test are effective alternatives. It is worth noting that even if the weld strength reaches more than 80% of the base material’s strength, the ductility of the weld zone remains lower than that of the base material, requiring special attention during subsequent bending operations.
Why choose Supro MFG's Custom Metal Fabrication Services
Provide the most cost-effective cost solution for manufacturing and assembling products, expanding product competitiveness.
a technical team specializing in custom shell manufacturing for more than 30 years.
Advanced Manufacturing Equipment: Industry-leading custom metal enclosure manufacturer with in-house sheet metal, die casting, precision machining workshops, and surface coating workshops.
ISO 9001-2015, PPAP III level, RoHS, NEMA, CE and other certified production standards.
24H*7 online English technical support: The professional English team responds quickly to users’ technical questions online at any time.
help users from product design, prototype, batch manufacturing, surface treatment, assembly and packaging, transportation and a series of value-added services.
With in-house mechanics and chemistry laboratories, it can quickly monitor manufacturing process quality control to ensure the delivery of high-quality products.
Accept to sign NDA documents to ensure that customers’ product information is protected.
Door-to-door delivery in customizable secure packaging after complying with the delivery details agreed with the customer.

Best Practices for Ensuring Reliability in Aluminum Extrusion Production
Reliable aluminum extrusion production depends on the proper match between the alloy and the application, closed-loop quenching control, and consistent age hardening—these fundamental elements ensure both the integrity of the extrusions and a high yield rate in subsequent processing.
Selecting the Appropriate Alloy and Billet Quality
Alloy selection directly determines the aluminum extrusion process window and the service performance of the final part. 6xxx-series alloys (such as 6061 and 6063) are widely used in architectural and automotive structural components due to their combination of excellent extrudability, strength, and corrosion resistance; 6063-T5, with a yield strength of at least 145 MPa, is suitable for general structural components to balance cost and extrudability; 6005A-T6, with a tensile strength exceeding 260 MPa, is suitable for high-load applications such as electric vehicle battery tray frames; the 7005 alloy is a medium-strength hard alloy offering a good balance of strength and machinability.
The quality of aluminum extrusion billets is equally important—homogenization treatment reduces microsegregation and dissolves intermetallic compounds, providing billets with a uniform microstructure for high-quality extruded products. For decorative extrusions requiring high surface quality, reports on billet grain size and low-magnification microstructure are indispensable.
Post-Extrusion Treatment and Artificial Aging
The post-extrusion cooling method and aging regimen determine the final temper and mechanical properties of custom aluminum extrusions. T5 tempering involves air cooling after extrusion followed by direct artificial aging, utilizing the residual heat from the extrusion process; T6 tempering, on the other hand, requires solution treatment (typical parameters for 6060 alloy are holding at 540°C for 1 hour), water quenching, and artificial aging.
In T6 tempering, the solution treatment fully dissolves the strengthening phase (Mg₂Si), and subsequent aging results in the precipitation of fine, uniformly distributed precipitates. This yields a tensile strength approximately 20% higher than that of T5 (approximately 290–310 MPa for 6065 alloy in T6, compared to 240–260 MPa in T5), along with superior ductility and fatigue resistance.
The proper combination of aging temperature and time is equally critical—the 6060 alloy reaches peak strength after 2 hours of aging at 205°C, whereas aging at 185°C requires a longer duration.
When establishing specifications, purchasers should balance the structural strength requirements against the cost budget when choosing between T5 and T6, and clearly define the aging parameters for verification.
Collaborating with an Experienced Aluminum Extrusion Manufacturer—The Advantages of Supro Mfg
The quality of custom aluminum extrusions depends not only on individual processes but also on systematic process control throughout the entire supply chain, from billet to finished product. As an ISO 9001:2015-certified professional custom sheet metal manufacturer, Supro Mfg possesses vertically integrated capabilities ranging from aluminum extrusion to precision sheet metal fabrication. We establish batch traceability records for each set of dies to ensure the repeatability of tolerances and surface quality for custom aluminum extrusions.
We implement a strict die maintenance regimen during the extrusion phase—including regular visual inspections, controlled polishing, and wear records for each batch. In the sheet metal fabrication phase, the extruded parts subsequently undergo a full range of operations, including punching, bending, welding, CNC machining, and surface treatment.
This vertical integration eliminates cumulative dimensional errors and buck-passing across suppliers, enabling customers to receive a complete delivery—from aluminum extrusion profiles to finished parts—through a single point of contact.
Looking for a reliable custom sheet metal fabrication companies?
Talk To Supro MFG Expert Team
Contact us for competitive ex-factory prices,
and a full range of technical support services.
Conclusion
Surface cracking, dimensional distortion, and insufficient weld fusion are the three most intractable quality challenges in aluminum extrusion production. These issues stem from distinct thermomechanical mechanisms—excessive friction in die bearings, uneven cooling distribution, and insufficient hydrostatic pressure within the weld cavity—but ultimately all lead to reduced downstream machinability and assembly accuracy.
Practice has shown that in well-managed facilities, implementing systematic measures—including isothermal extrusion control, tension machine leveling calibration, and window-type die cavity optimization—can reduce the defect-induced scrap rate to below 3%.
Supro Mfg combines these capabilities with vertical integration from extrusion to precision sheet metal fabrication, eliminating the tolerance accumulation and coordination risks inherent in multi-vendor supply chains—a model that delivers both dimensional compliance and cost predictability for demanding industrial applications.
Supro is a specialized custom aluminum extrusion manufacturer. Leveraging advanced equipment, extensive manufacturing experience, and a professional engineering team, we provide flawless custom aluminum extrusion services to over 3,000 companies worldwide, along with genuine manufacturer quotes.
We deliver a wide range of products efficiently and on time. From product design and rapid sheet metal prototype fabrication to mass production, we provide professional technical support and exceptional quality. We also offer one-stop manufacturing solutions and highly cost-competitive product supply!
For technical specifications or inquiries regarding OEM partnerships, please contact our engineering team.