
When purchasing large quantities of progressive stamping parts, the gap between a successful die trial and the continuous production of millions of parts is precisely where the quality management system plays a critical role.
A progressive stamping die capable of producing compliant parts during trial runs does not guarantee consistent dimensional stability over a million stamping cycles. The difference between a smooth production launch and quality failures that cause production line downtime lies in the strict implementation of two interrelated quality management measures: First Article Inspection (FAI) and the Production Part Approval Process (PPAP).
FAI serves as the first line of defense—through systematic, high-precision verification, it ensures that the first batch of products produced by a new stamping die meets all dimensional and material requirements specified in the engineering drawings. However, FAI alone is insufficient to meet the demands of high-volume progressive die stamping production. A passing first article does not guarantee that the one-millionth part will also pass.
PPAP bridges this gap by verifying not only the part itself but also the entire manufacturing process—including process capability studies, measurement system analysis, and documented control strategies.
For custom progressive die stamping operations, this distinction is critical: the die must possess the necessary capability, and the process must be effectively controlled.
This article explores how FAI and PPAP span the entire progressive metal stamping lifecycle—from die trial runs to full-rate production—and provides practical guidance on achieving and maintaining process capability during mass production.
Progressive Stamping Die Trial Runs and First Article Inspection: Establishing Benchmarks
Trial runs and First Article Inspection (FAI) establish dimensional and setup benchmarks for custom progressive die stamping projects. This phase locks in key variables—closing height, feed pitch, and station sequencing—which serve as the foundation for all subsequent PPAP and SPC activities. FAI verifies the capability of the progressive stamping die at the start of production, ensuring repeatability during production runs in the millions. Without this baseline, it is impossible to objectively measure or maintain process stability.
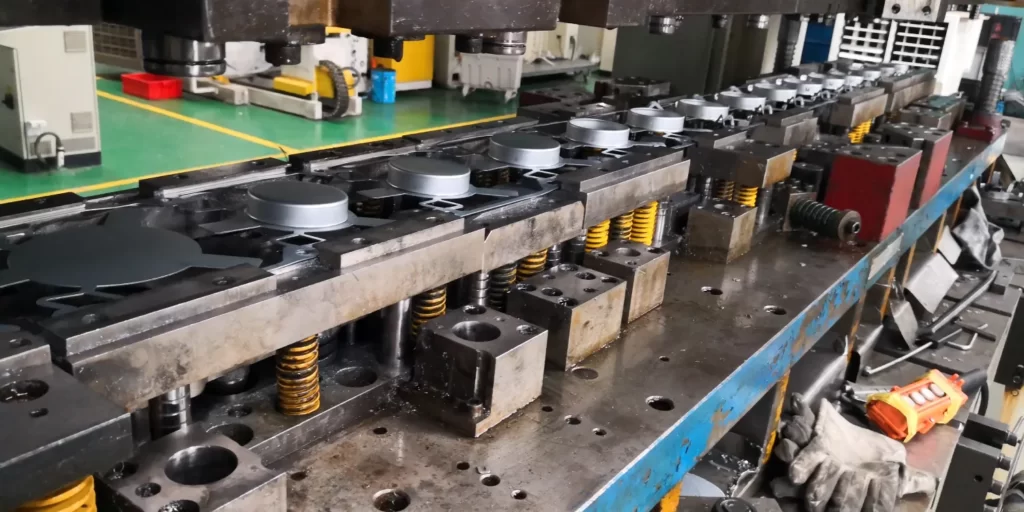
Trial Run Phase—The Starting Point for Progressive Stamping Quality
The primary objective of the trial run phase is not to produce conforming parts, but to lock in a set of reproducible process parameters. In the progressive stamping process, this includes the precise calibration of closing height, feed pitch, coil guiding path, and the timing of each station.
Progressive stamping dies are typically manufactured with an accuracy of less than 0.0005 inches. If the closing height is set improperly during trial stamping—especially when the die is pressed directly to its final height before being fully loaded—it can cause the stop blocks to sink or the die base to deform.
More critically, a first-piece pass does not guarantee that the die will operate stably at full production speed; during the trial run phase, the blanking clearance, forming load, and ejector plate pressure for each station must be recorded, as these data will serve as the baseline for process parameters in subsequent control plans.
The value of a systematic trial run process lies in transforming the empirical judgment that “this die can produce good parts” into quantifiable evidence that “this combination of process parameters can consistently produce good parts.”
First-Part Inspection—Verifying the First Production Run
First-part inspection is a systematic verification of the progressive stamping die’s capability, not merely a simple dimensional spot check. Inspectors must number (balloon) every dimension, tolerance, surface roughness, and geometric tolerance on the engineering drawings to ensure that all design requirements are covered, rather than measuring only easily inspectable items.
For progressive die stamping parts, key measurement items include hole diameter and position, slot width, bend angle, formed height, flatness, and material thickness. These features are typically inspected using a coordinate measuring machine (CMM), which generates a comprehensive report containing nominal values, tolerances, measured values, and acceptance criteria.
Industry practice requires full-dimension measurements of the first 5 to 10 parts produced to capture cumulative errors across multiple stations—minor deviations at a single station can be amplified into unacceptable dimensional deviations after passing through multiple forming stations in succession. The FAI report must also include certification documents for material grade, hardness, and mechanical properties to ensure that the first article is not only “measured accurately” but also “used correctly.”
From FAI to PPAP—Linking Part Validation and Process Validation
FAI answers the question, “Can this die produce conforming parts?” while PPAP answers, “Can this process consistently and stably produce conforming parts?”—the distinction between the two is particularly critical in progressive stamping.
A progressive stamping die that performs well during the FAI phase may experience dimensional drift after several thousand strokes of continuous operation due to punch wear, lubrication degradation, or variations in coil material batches. PPAP extends the static validation of FAI into a dynamic process capability validation through 18 standardized elements. Among these, the Initial Process Capability Study (SPC) requires a Cpk of ≥1.33 for key characteristics, demonstrating that the progressive stamping process has the ability to consistently produce conforming parts under statistically controlled conditions.
The Gage Repeatability and Reproducibility (Gage R&R) study ensures that the measurement system itself does not mask or amplify the true variation in the process. For custom progressive die stamping, PPAP also includes a validation step not found in FAI—mass production run validation: continuously producing a specified number of parts at the quoted production capacity to confirm that all failure modes (such as scrap floating, feeding errors, and clearance changes caused by temperature rise) remain under control during full-speed operation.
FAI ensures “part correctness,” while PPAP ensures “process reliability”; together, they form a closed-loop quality control system from trial molding to mass production.
FMEA: Predicting Failure Modes in Progressive Stamping
The purpose of Process Failure Mode and Effects Analysis (PFMEA) is to systematically identify, prioritize, and mitigate potential failure modes before they enter the production floor. For the progressive stamping process, this means evaluating each stamping station—from pilot punching to final trimming—for failure mechanisms specific to high-speed, multi-stage forming (including scrap pull-out, material thinning, and cumulative dimensional drift). PFMEA provides a risk-based foundation for subsequent control decisions.
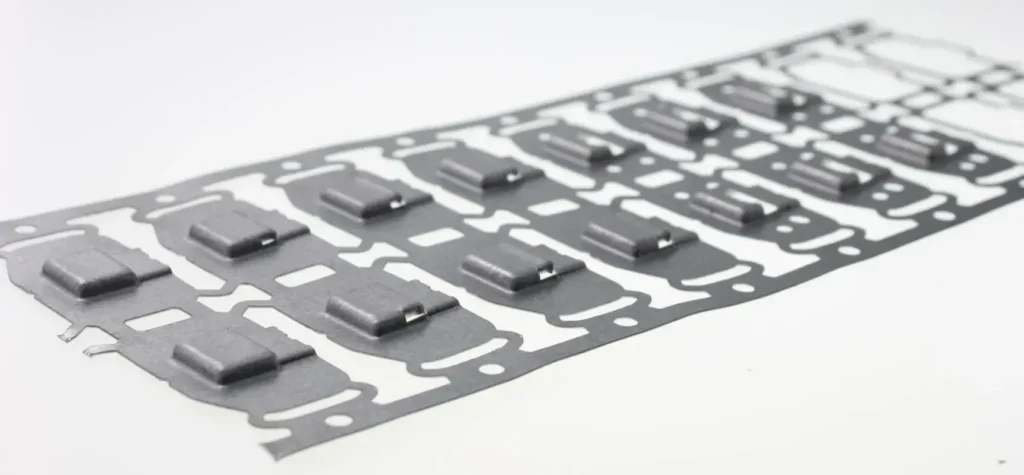
PFMEA as the Foundation of Process Control
The process FMEA for progressive metal stamping cannot be generic; it must correspond to each station in the die sequence. For forming stations, the team evaluates springback based on the material’s tensile strength; for blanking stations, the clearance between the punch and the die, as well as the burr height, are quantitatively assessed.
Severity ratings are determined based on downstream assembly risks—for example, guide holes outside specifications may affect welding alignment. Probability of occurrence is determined using historical data from similar progressive stamping dies, while detectability is assessed to determine whether sensors within the die or offline coordinate measuring machines (CMMs) can detect deviations before nonconforming parts leave the press.
The resulting “Action Priority” (AP) score determines engineering countermeasures: redesigning punch geometry, adjusting feed timing, or adding sensors at critical stations. PFMEA transforms subjective judgments into a structured risk model, thereby focusing engineering resources on addressing the failure modes with the greatest impact prior to production.
Integrating FMEA with Control Plan Development
In a progressive stamping process, the control plan is a direct output of the PFMEA. If the PFMEA identifies punch wear as a high-frequency failure mode causing dimensional drift, the control plan must specify preventive replacement intervals (e.g., every 150,000 stampings) and define a process inspection to verify punch length or scrap gap.
Any inspection point in the control plan that lacks a corresponding entry in the PFMEA constitutes a gap in the quality system. Conversely, each high-severity failure mode must trigger a specific inspection control measure—such as using a laser micrometer at the final station or conducting periodic SPC sampling at specified intervals.
The response plan for each critical characteristic must be clearly defined: halt production, isolate the last 500 units, and recertify the progressive stamping die. This direct traceability from the PFMEA risk assessment to the implementation of the control plan ensures that the production floor operates based on validated countermeasures rather than passively troubleshooting.
Only 4 steps
online custom metal fabrication parts
Contact our experts team and experience the efficiency and economic benefits of digital metal fabrication services.
Upload Design Files
STL , STEP (.stp), IGES (.igs), (.ZIP), or PDF.
Also be a sample or an idea
Quote & Design Analysis
Instant factory quotes and DfM reports, the most reasonable solution.
Manufacturing Begins
Digital processes can initiate order tasks within 24 hours.
On-Time Delivery
Keeping delivery promises, approved by 3000+ Global Company buyers.
Control Plan: Standardizing the Progressive Stamping Production Floor
This control plan implements the PFMEA for the custom progressive die stamping production floor. For each stamping station, it specifies the product characteristics to be monitored, inspection methods, sampling size and frequency, and response procedures when deviations exceed limits. This document bridges the gap between engineering design intent and shop-floor execution, ensuring that process stability does not rely solely on the judgment of operators.
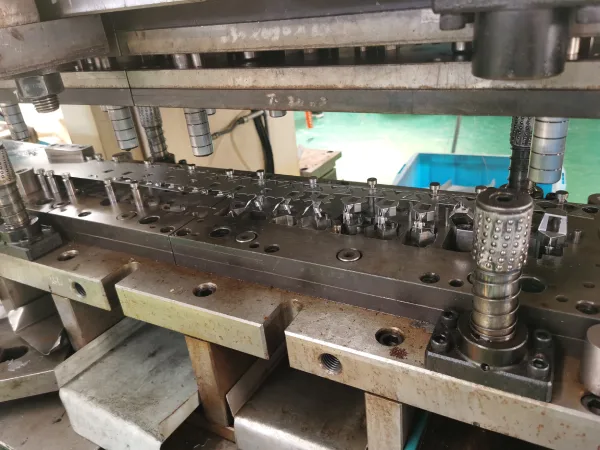
Developing a Control Plan Specific to Progressive Stamping
The control plan for progressive metal stamping must be tailored to specific stations and directly reference the process flowchart. Unlike single-operation dies, progressive stamping dies guide the strip through multiple synchronized stations; during this process, deviations gradually accumulate downstream.
The plan must list each critical characteristic by stamping station—such as the punch diameter at Station 3, the bend angle at Station 5, and the overall flatness at the cut-off point—and specify the designated inspection methods (pin gauges, optical comparators, or in-die sensors), sample size (typically 5 pieces), and inspection frequency (e.g., inspection every 500 stampings for safety-critical features, and every 2,000 stampings for dimensional appearance).
Critically, corrective actions must be clear and actionable: if the bending angle deviates by more than ±0.5°, stop the press, isolate the last 200 products, and inspect the die to verify springback compensation wear. This station-by-station approach ensures that shop floor operators and quality technicians can perform consistent inspections without having to interpret ambiguous instructions, thereby directly linking engineering tolerances to shop floor operations. The control plan also cross-references the PFMEA to ensure that each inspection control is traceable to a validated risk.
Process Control for High-Volume Progressive Stamping Production
In high-volume progressive metal stamping production exceeding 100,000 units, process control must shift from periodic sampling to real-time monitoring. The control plan must incorporate in-die sensors to monitor guide pin penetration depth, feed length, and forming tonnage at each critical station—should a feeding error or scrap pull-out occur, the press will stop within milliseconds to prevent catastrophic damage to the die.
In addition to pass/fail inspections, Statistical Process Control (SPC) tracks dimensional data over time to detect punch wear trends before tolerances are exceeded. For example, if the Cpk trend for the blanking diameter shows a sustained decline, the maintenance plan will proactively trigger a grinding cycle rather than reacting passively.
The plan must also address material batch variations by specifying validation requirements for the feed coil (hardness, tensile strength, and thickness) and checking lubricant application rates, as these factors significantly affect springback behavior in the progressive stamping process.
Thermal expansion at high stroke rates can alter die clearances; therefore, when tolerances are tightened to less than 0.0005 inches, the control plan should clearly specify preheating requirements and ambient temperature monitoring. This continuous feedback loop transforms the control plan from a static document into a dynamic management tool that governs machine settings, maintenance intervals, and operator response procedures throughout the entire progressive die stamping production cycle.
PPAP Submission in Progressive Stamping Production
In custom progressive die stamping projects, the PPAP submission marks the formal transition from part validation to process approval. For multi-station dies, this requires demonstrating process capability under full-speed press operating conditions—supported by SPC, MSA, and witnessed production-rate trials—to prove that the die and its control measures can maintain quality throughout the production cycle.
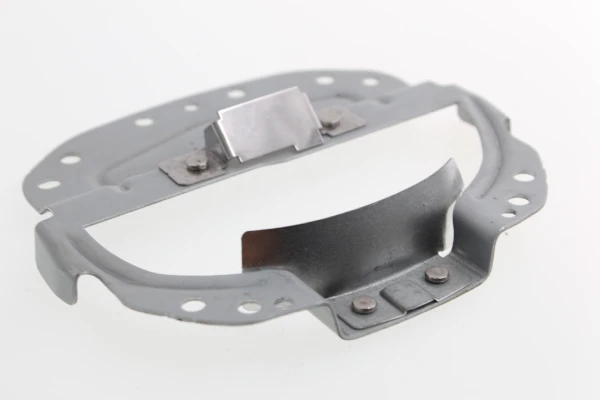
The 18 Elements and Specific Requirements for the Progressive Stamping Process
The AIAG PPAP Manual defines 18 elements that collectively form the basis for process approval. For the progressive metal stamping process, several of these elements require evidence specific to stamping in addition to the general documentation.
Design documentation must include geometric dimensions and tolerances (GD&T) with forming allowances. The Process Failure Mode and Effects Analysis (PFMEA) must address issues such as springback, cracking, scrap pull-out, burr height, and material thinning—failure modes specific to multi-station dies. The process flowchart for progressive stamping must detail every die station from coil loading to blanking.
Die simulation reports and grid analysis (CGA) are used to verify the strain distribution and formability of parts on the production line. Measurement system analysis (MSA) requires gage repeatability and reproducibility (Gage R&R) studies for all critical quality dimensions.
Prior to production, material test results must verify that tensile strength, yield strength, and chemical composition meet specification requirements. Dimensional measurement results must be recorded on dimension-callout bubble charts, accompanied by coordinate measuring machine (CMM) data. The Part Submission Warranty (PSW) serves as the formal approval document, summarizing all 18 of the aforementioned elements.
Submission Levels—Why Level 3 Is the Standard
AIAG specifies five PPAP submission levels. Level 1 requires only the submission of the PSW and an appearance approval report (if applicable). Level 2 adds product samples and limited supporting data to the above. Level 3 requires the submission of the PSW, product samples, and complete supporting data—that is, all 18 elements. Level 4 requires submission of the PSW along with additional customer-defined requirements. Level 5 requires that complete documentation be maintained at the supplier’s facility and subject to on-site review by the customer.
Level 3 is the industry standard for most automotive and industrial buyers because it enables customers to gain a comprehensive understanding of the supplier’s process capabilities without the need for an on-site audit for every submission. For custom progressive die stamping, Level 3 ensures that the customer receives all critical documentation—PFMEA, control plan, MSA, SPC data, and dimensional inspection results—enabling a thorough technical review prior to production approval for progressive metal stamping.
This level strikes a balance between documentation rigor and the practical submission process, making it the default standard for new die projects and major engineering changes.
Mass Production Operation Requirements
“Run-at-Rate” (also known as Run @ Rate) is a key PPAP requirement designed to verify whether a progressive die stamping manufacturer’s production process can produce parts that meet quality requirements at the die capacity specified in the quote within a designated period.
For the progressive stamping process, this validation is critical because failure modes—such as overheating, lubrication failure, scrap ejection issues, and thermal expansion affecting die clearances—only become apparent during full-rate production. The trial run must be conducted using production dies, production equipment, production operators, production materials, and production process parameters, and must be performed at the cycle rate specified in the actual quotation.
The trial run is typically conducted after PPAP approval has been obtained. For high-speed progressive stamping production lines operating at hundreds of strokes per minute, the trial run typically covers 300 to 1,000 or more parts, depending on customer requirements. Any quality defects or downtime occurring during the trial run must be corrected and revalidated before the Production Qualification Certificate (PSW) can be signed; therefore, the “rate trial run” serves as the final hurdle before formal production begins.
Maintaining Quality in Progressive Stamping Production Runs of Over a Million Parts
Obtaining PPAP approval is not the end goal—it is the starting point for ensuring that the progressive stamping process maintains consistent quality. During mass production exceeding one million strokes, die wear, variations in material batches, and degradation in lubricant performance will gradually cause changes in process output. To maintain dimensional accuracy, a closed-loop system must be established that includes proactive maintenance, real-time SPC monitoring, and a “living” control plan capable of dynamically adjusting based on process data.
The Control Plan as a Dynamic Document
The control plan is not a static PPAP submission document—it is a dynamic document that must continuously evolve as production batches progress. In the progressive metal stamping process, die wear, material batch variations, and changes in press condition gradually alter process output over time. A control plan that remains unchanged from initial PPAP approval through the 1 millionth stamp is a quality risk rather than a guarantee of quality.
This document must be revised when Statistical Process Control (SPC) trends indicate that inspection frequency should be increased, when failure modes previously assessed as having a low occurrence rate begin to appear frequently, or when die components are replaced with different material specifications. For high-volume progressive stamping production exceeding 100,000 units, the control plan should also incorporate in-die sensor checkpoints not covered during the initial trial stamping phase.
Each revision must be version-controlled, reviewed by a cross-functional APQP team, and resubmitted for approval if required by the customer. The control plan for managing the 1 millionth product should be significantly more comprehensive than the one used to manage the first 100 products.
Continuous SPC and Monitoring of the Progressive Stamping Process
Once full-scale production begins, Statistical Process Control (SPC) will shift from meeting PPAP submission requirements to serving as an early-warning system. In the progressive die metal stamping process, the goal of continuous SPC is not only to verify that parts are within tolerance but also to detect early signs of punch wear, gap drift, or changes in material properties before nonconforming parts are produced.
Key dimensions should be plotted using X-bar-R or X-bar-S control charts, and control limits should be recalculated periodically to reflect current process conditions. Cpk trend charts are particularly important: if the Cpk for the blanking diameter shows a sustained downward trend, this indicates that the cutting clearance is increasing due to edge wear, prompting timely maintenance actions before the Cpk drops below the minimum requirement of 1.33.
For high-speed progressive stamping production lines, tonnage monitoring at each station provides mechanical characteristics for each stroke, thereby revealing issues such as feeding errors, scrap pull-out, and progressive wear in real time.
The combination of statistical process control (SPC) for dimensions and process force monitoring establishes a hierarchical inspection system capable of capturing deviations at the stroke level (rather than the batch level).
Progressive Stamping Die Maintenance and Preventive Replacement
In the progressive die metal stamping process, die maintenance must be data-driven rather than based on intuition. The number of stamping strokes—that is, the cumulative number of completed stamping cycles—should be recorded for each set of stamping dies, and maintenance intervals should be defined in terms of strokes rather than calendar days. For carbide cutting segments, regrinding intervals typically range from 2 million to 4 million strokes, with approximately 0.1 millimeters removed per regrinding.
Progressive stamping dies used for high-volume production generally require a major overhaul after reaching approximately 1 million strokes and a comprehensive inspection every 100,000 to 300,000 parts produced. Maintenance plans must clearly specify the components to be inspected during each maintenance cycle—including cutting segments, guide pins, forming punches, forming dies, lifters, and springs—and establish replacement criteria based on measurable wear rather than visual inspection alone.
For high-wear stations, preventive blade replacement every 50,000 to 100,000 stamping cycles can extend the total die life to over 1 million cycles. All maintenance activities must be documented and incorporated into revisions to the control plan, thereby creating a closed-loop system linking production data, maintenance execution, and process documentation.
Looking for a reliable custom sheet metal fabrication companies?
Talk To Supro MFG Expert Team
Contact us for competitive ex-factory prices,
and a full range of technical support services.
Conclusion
In the progressive stamping process, the journey from die trial to mass production of millions of parts is not a linear progression—rather, it is a closed-loop quality system in which FAI, PFMEA, control plans, and PPAP function as interdependent control mechanisms rather than independent inspection points.
FAI establishes dimensional benchmarks to verify whether the die can produce parts according to drawing specifications. PFMEA anticipates failure modes specific to multi-station forming processes—such as scrap pull-out, springback, and cumulative drift—and directs engineering resources to implement preventive measures before production begins. The control plan implements these countermeasures on the production floor, clearly specifying inspection frequencies, gauging methods, and response procedures, leaving no room for operator interpretation.
Subsequently, PPAP verifies whether the entire system—including the die, process, and control measures—can maintain quality while the press is operating at full speed, setting a minimum threshold of Cpk ≥ 1.33 for critical characteristics.
However, PPAP approval is not the end point; rather, it serves as the qualification to initiate production activities. Over the course of more than one million progressive stamping cycles, punch wear, material batch variations, and thermal expansion will gradually cause deviations in process output. The control plan must evolve as a dynamic document; SPC must function as an early-warning system to detect wear trends before tolerances are exceeded; and progressive stamping die maintenance must be driven by stamping cycle count data rather than calendar days.
If a progressive metal stamping company treats these quality tools as static submission documents, its quality levels will decline as production volume increases; conversely, companies that view them as dynamic governance mechanisms can ensure that the one-millionth part has the same dimensional accuracy as the first part.
For procurement professionals, complete and traceable PPAP and FAI documentation—supplemented by real-time SPC data and documented maintenance plans—is the clearest indicator that a progressive die stamping manufacturer not only knows how to stamp parts but also knows how to maintain quality during mass production.