
Electric vehicle battery enclosures are among the most demanding metal stamping applications in the automotive manufacturing industry. Battery trays and lids—which are typically over 1.5 meters long—must meet sealing and flatness tolerances of ±0.5 millimeters on critical mating surfaces, withstand crash loads, and maintain structural integrity over millions of production cycles.
Unlike traditional automotive body panels, these components are typically made from 5000 or 6000 series aluminum alloys or advanced high-strength steel (AHSS)—materials whose forming behavior differs significantly from that of low-carbon steel.
For the manufacture of electric vehicle battery enclosures, IATF 16949 certification and a complete PPAP dossier are indispensable. However, even with certification, practical issues frequently arise in custom metal stamping production: inconsistent wall thickness, post-stamping deformation, welding cracks, and seal failures—all of which can compromise the entire battery module.
The key challenge lies not in how to screen out these defects through inspection during the precision metal stamping production process, but in how to eliminate them at the source—namely, during the die design and process parameter stages—through engineering measures.
This article delves into the three major failure modes in electric vehicle battery casing metal stamping—springback, tearing, and dimensional drift—and proposes engineering strategies to control these issues in a mass production environment.
Material Challenges: High-Strength Steel vs. Aluminum Metal Stamping
The shift toward lightweight materials is the root cause of most difficulties in the stamping process for electric vehicle battery housings. Aluminum alloys offer an excellent strength-to-weight ratio, but their forming behavior is vastly different from that of steel.
Aluminum’s modulus of elasticity is approximately one-third that of steel, meaning aluminum metal stamping results in significantly higher springback after forming. For battery trays formed from 5754 or 6016 aluminum alloys, even springback of just a fraction of a millimeter can cause the sealing flange to fail to meet specifications—and flange flatness requirements for large parts are typically specified within ±0.3 millimeters, leaving virtually no margin for error.
Although advanced high-strength steel (AHSS) materials offer exceptional crash protection, they also present a unique set of challenges. Ultra-high-strength steels, such as dual-phase steel or boron steel, have high yield strengths but exhibit severe springback after the custom metal stamping stroke. The combination of high strength and low ductility makes these materials prone to tearing in deep-drawn areas, particularly at corner radii where strain is concentrated.
Understanding the specific behavior of these materials is the first step toward achieving control over the metal stamping process. This requires moving beyond conventional thinking about steel stamping and precisely managing springback compensation, die clearances, and lubrication strategies.
Challenge 1: Metal Stamping Springback—Prediction and Compensation
Springback is the most persistent defect in the stamping process for electric vehicle battery housings. When precision metal stamping parts are ejected from the die, the material attempts to return to its original flat state. In battery trays, this manifests as flange warping, sidewall curling, and overall dimensional deviations from the CAD model.
FEA-Based Surface Compensation for Metal Stamping Dies
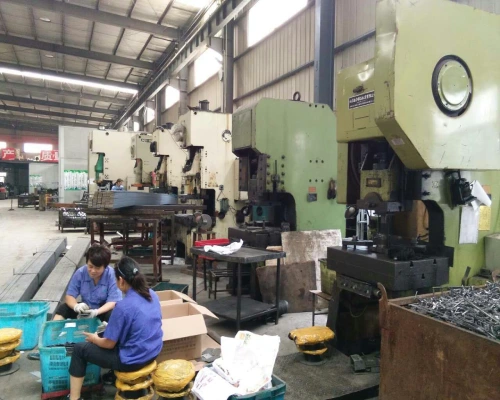
In the custom metal stamping of battery casings, springback compensation must be completed before the die is machined, rather than relying on repeated die modifications following trial runs. Modern FEA software—such as AutoForm—can simulate the entire forming sequence (drawing, restriking, trimming, and flanging) and accurately predict springback behavior before the steel is cut.
The compensation logic involves mapping springback values in the opposite direction onto the die surface: the software automatically applies the springback of the formed part in the opposite direction to the drawing die surface, accounting for both free springback and constrained springback. After iterative validation, the compensated die surface is directly converted into the CAD surfaces required for NC machining.
For large precision metal stamping parts such as aluminum alloy battery trays, FEA-based compensation can increase the first-run trial die pass rate from less than 50% to over 90%, significantly shortening the debugging cycle.
Overbending and Stress-Relief Features
Overbending is the most direct compensation strategy: intentionally forming the metal stamping die to an angle exceeding the target geometry, allowing the material to elastically return to its designed dimensions after unloading. For bent features such as the flanges on battery casings, the die design phase requires calculating precise overbend amounts based on the part’s length, shape, and material properties.
However, overbending has limitations for parts with complex curved surfaces and must therefore be combined with other methods. Restriking applies additional forming pressure after the main forming operation is complete to stabilize the geometry of precision metal stamping parts and reduce residual stress fluctuations.
Local coining, on the other hand, applies localized compression to the bent area, causing plastic flow in the thickness direction that penetrates the metal surface to release internal stresses—a mechanism considered a key factor in eliminating springback. For AHSS materials, the reverse bending moment generated by applying a coining force at the bottom dead center can effectively counteract the springback moment during unloading.
Motion Control of Servo Presses
Die compensation addresses the question of “what to form,” while servo presses address the question of “how to form.” Unlike the fixed motion curves of traditional mechanical presses, servo presses offer fully programmable ram motion profiles.
For precision metal stamping of battery casings, engineers can program three key segments: deceleration in the working zone to control material flow, holding pressure at bottom dead center to promote stress relaxation, and controlled release to suppress elastic recovery. Taking the SEYI servo press as an example, its “free motion” mode allows for multiple impacts at bottom dead center—a feature particularly effective for springback control in difficult-to-form materials such as aluminum alloys and AHSS.
Optimized servo-press motion profiles generate less stress and strain compared to traditional metal stamping. For high-volume production of precision metal stamping parts, the repeatability of servo presses also ensures consistency in every stroke—which is fundamental to controlling dimensional drift.
Challenge Two: Tearing—Material Flow and Metal Stamping Die Geometry
Tearing (or fracture) occurs when local strain exceeds the material’s forming limit. In the metal stamping of battery casings, tearing most commonly occurs at stretch corners, around deep cavities, and in areas where material flow is restricted. This issue is further complicated by the fact that aluminum alloys have lower ductility than steel; methods suitable for steel stampings often result in tearing when applied to aluminum alloys.
Draw Bead Optimization
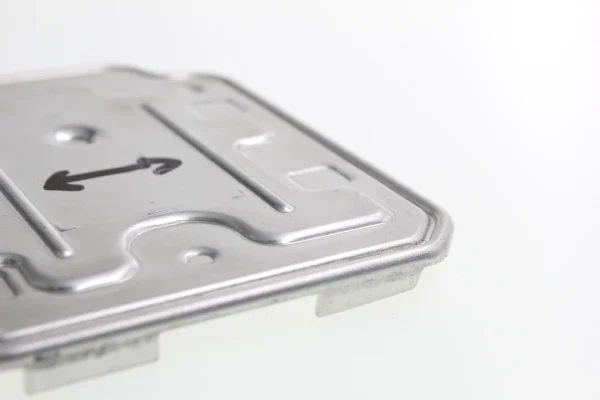
The draw bead is a key mechanism for controlling material flow into the die cavity. In custom metal stamping for battery casings, the placement and geometric parameters of the draw bead directly determine the uniformity of material flow. For materials with low ductility, such as aluminum alloys, a draw bead with too small a fillet radius can cause excessive deformation during repeated bending and unbending cycles, leading to localized cracking; conversely, a radius that is too large results in insufficient restraining force, failing to prevent wrinkling in precision metal stamping parts.
Engineering practice recommends maintaining a distance of 16 to 20 mm between the draw bead and the die fillet. Adopting an adjustable dual-draw-bead design—by adjusting the penetration depth of the central rib and the gap between the upper and lower dies—can increase the restraining force without increasing the amount of deformation per pass, thereby controlling material flow while preventing tearing. CAE simulation is indispensable at this stage for iteratively verifying the draw bead position and penetration depth.
Corner Radius and Die Clearance
Excessively small corner radii can cause stress concentration, directly leading to wall thinning or even tearing. For aluminum alloy battery trays, the recommended die corner radius is 8 to 10 times the material thickness—for example, for a 1.2 mm aluminum sheet, the corner radius should be designed to be 10 to 12 mm. Die clearance is equally critical: excessively tight clearance exacerbates friction and localized thinning, while excessive clearance results in a loss of effective constraint on material flow.
To address tearing and microcracking issues that arise during aluminum metal stamping, engineering standards recommend increasing the die-punch clearance to 10% to 12% of the material thickness. Combined with highly polished, large corner radii, this allows the material to flow smoothly over complex three-dimensional surfaces without causing stress concentration. Metal stamping speed and lubrication conditions must also be controlled simultaneously—excessively high speeds increase the risk of overheating and material adhesion, while excessively slow speeds reduce production efficiency.
Coated Die Surfaces
Aluminum alloys are highly prone to galling with die steel during the metal stamping process, leading to surface scratches, microcracks, and even tearing. The root cause lies in the frictional adhesion between the aluminum oxide layer and the die steel. The solution is to deposit PVD coatings—such as TiN, CrWN, or diamond-like carbon (DLC)—onto the die’s working surfaces.
These coatings provide a low coefficient of friction and high resistance to adhesive wear, significantly reducing the tendency of aluminum to accumulate on the die surface and maintaining stable forming quality even under conditions of insufficient lubrication. For high-volume production of precision metal stamping parts, PVD coatings also extend die life and reduce scrap rates caused by surface defects. For parts with high aesthetic requirements, such as battery casings, coating the die surface is a necessary investment to ensure consistent production quality.
Only 4 steps
online custom metal fabrication parts
Contact our experts team and experience the efficiency and economic benefits of digital metal fabrication services.
Upload Design Files
STL , STEP (.stp), IGES (.igs), (.ZIP), or PDF.
Also be a sample or an idea
Quote & Design Analysis
Instant factory quotes and DfM reports, the most reasonable solution.
Manufacturing Begins
Digital processes can initiate order tasks within 24 hours.
On-Time Delivery
Keeping delivery promises, approved by 3000+ Global Company buyers.
Challenge Three: Dimensional Drift—Stability of the Metal Stamping Process in Mass Production
Dimensional drift refers to the phenomenon of gradual dimensional deviation in metal stamping parts during the production process. Unlike springback (a predictable phenomenon related to material properties), dimensional drift is driven by process variables: die wear, temperature fluctuations, changes in press alignment, and variations in the properties of incoming material.
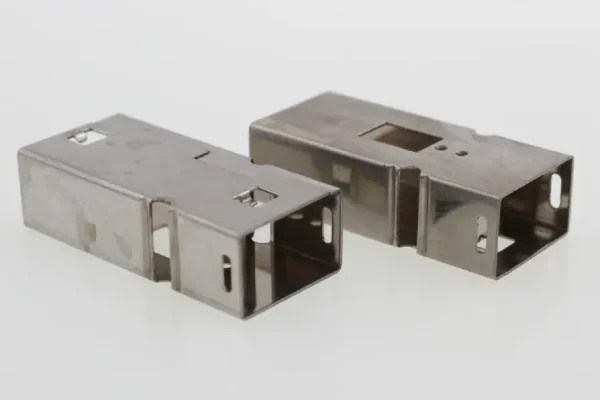
Process Monitoring and Feedback Control in Metal Stamping
Dimensional drift differs from springback—it is not a one-time event, but rather a deviation that gradually accumulates as production progresses. Root causes include metal stamping die wear, temperature fluctuations, performance variations between material batches, and changes in press condition. The solution lies in real-time monitoring and proactive intervention.
Embedding eddy current sensors within the die cavity allows for the measurement of sheet thickness and draw depth at a frequency of 10 kHz during the forming process; combining optical measurement with CMM spot checks enables the detection of drift trends before defective parts are shipped. Statistical Process Control (SPC) charts continuously monitor dimensional trends—once consecutive readings exceed control limits, the production line is immediately shut down for investigation.
For demanding applications such as battery casings, which require a Cpk of ≥1.67, shifting from “post-production inspection” to “in-process early warning” is the key to maintaining consistency in high-volume precision metal stamping.
Tool Clearance Control and Clearance Adjustment Blocks
Inconsistent die clearance is the most common—and most easily overlooked—cause of dimensional drift in metal stamping parts. During the trial run phase of a battery casing drawing die, if the clearance in the blank holder area deviates from the design value—even by a small margin—it can lead to uneven material flow, ultimately resulting in flange warping or sidewall distortion.
Equalizer blocks—shims made of high-impact-resistant tool steel embedded in the blank holder or die face—are used to maintain the specified clearance between the die face and the blank holder. When material thickness fluctuates, the clearance can be dynamically compensated by adjusting the height of the equalizer blocks.
This mechanism ensures that the blank holder force (BHF) applied to the sheet metal remains consistent throughout the entire custom metal stamping production run, thereby eliminating forming defects caused by gap drift.
Metal Stamping Material Traceability and Incoming Inspection
The source of dimensional drift often lies not on the stamping line, but in the raw material warehouse. Minor variations in yield strength, elongation, and thickness tolerances between different furnace batches of the same grade are sufficient to alter the springback behavior and final dimensions after custom metal stamping. For example, a thickness deviation of just 0.05 mm in an aluminum sheet can cause a die gap shift, which in turn alters the bend allowance and springback amount.
To prevent dimensional drift in the metal stamping process, a rigorous incoming material inspection procedure must be established: Each coil of material must be accompanied by a Mill Test Certificate (MTC), and the edge and center thicknesses must be measured with a micrometer before the material enters the production line to detect issues such as warping and edge thinning. Batch traceability is the cornerstone of quality documentation—should any issues with chemical composition or mechanical properties arise, only precise batch traceability can pinpoint the affected coils and isolate them.
Quality Management Systems for Metal Stamping: The Context for IATF 16949 and PPAP
For procurement teams, IATF 16949 certification and PPAP documentation are basic requirements. However, certification alone does not guarantee zero-defect production in custom metal stamping. The value of these quality management systems lies in their emphasis on process capability (Cpk) and continuous improvement—not just inspection. If a metal stamping manufacturer passes only the first-article inspection but fails to demonstrate consistent process capability throughout the entire production batch, it cannot meet the consistency requirements of battery casing projects.
IATF 16949 specifies five core quality tools: APQP, PPAP, FMEA, SPC, and MSA. For battery trays, Level 3 PPAP submissions must include all 18 required documents—including dimensional results from coordinate measuring machine (CMM) inspections, material manufacturer test reports, PFMEA, control plans, and process capability studies. Critical sealing flange features require a Cpk of ≥ 1.67, as opposed to the 1.33 standard for non-critical features.
Compliance with the IATF 16949 standard is more than just a compliance exercise—it is a framework for embedding reliability into the process from the very beginning.
Conclusion
In the manufacturing of electric vehicle battery housings, springback, tearing, and dimensional drift in the metal stamping process are not isolated defects—they are interrelated symptoms of the same fundamental challenge: managing material behavior under the pressures of high-volume production.
Engineering solutions must be holistic, integrating die compensation based on finite element analysis (FEA), optimized draw beads, servo press motion control, and real-time process monitoring from the earliest design stages. Die geometry, stamping parameters, and feed quality must be viewed as an integrated system rather than isolated variables.
Supro MFG is a China-based precision metal stamping manufacturer certified to ISO 9001:2015 and IATF 16949:2016. With in-house die manufacturing capabilities, CAE simulation expertise, and a commitment to process control with a CPK > 1.67, we provide customized metal stamping services and precision stamped parts to global customers in the electronics, automotive, telecommunications, and other industries. For technical specifications or inquiries regarding OEM partnerships, please contact our engineering team.