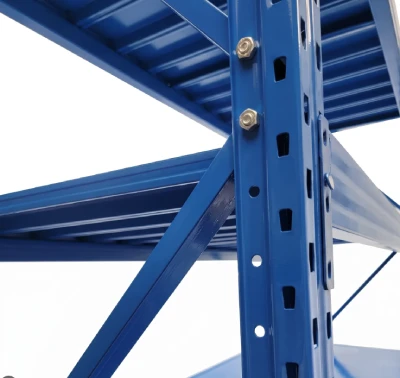
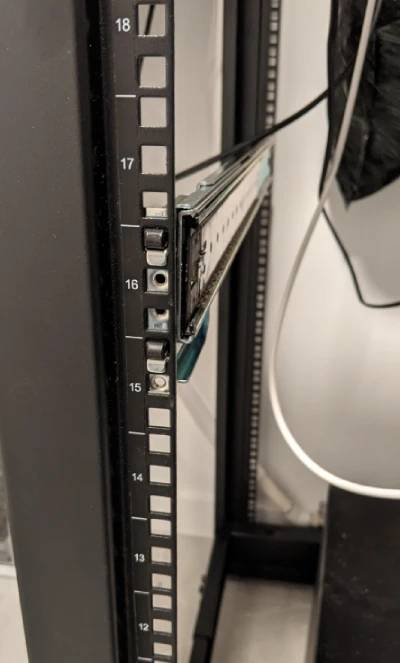
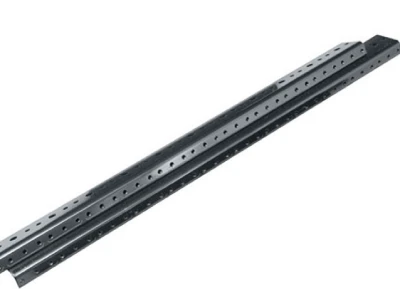
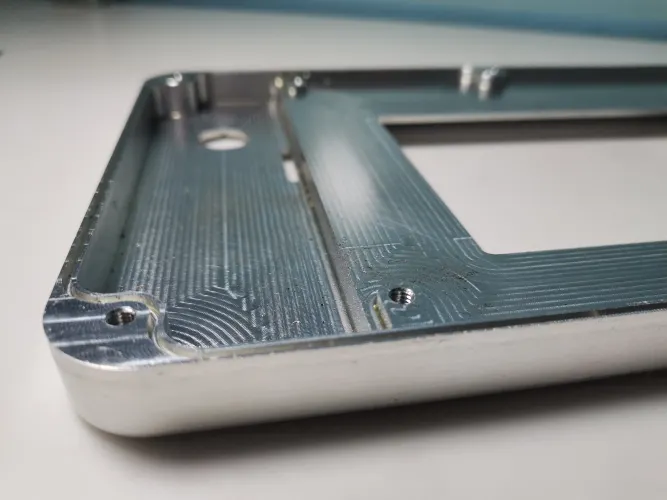

For any warehouse or industrial facility, on-site assembly of heavy duty shelves systems should be a standardized, efficient process. However, procurement and engineering teams often face a challenging situation: the critical interfaces between uprights and beams—the holes designed for quick snap-fit assembly—cannot be aligned precisely.
As a result, installers are forced to resort to brute force methods such as hammering or prying. This not only severely reduces assembly efficiency but also directly damages surface treatments like powder coating, creating potential corrosion risks. Furthermore, localized interference fits may introduce harmful stresses within the structure, compromising the long-term load-bearing capacity and fatigue life of the heavy duty metal shelving.
The root cause of such problems is often not a design flaw, but rather “tolerance drift” in the upstream sheet metal manufacturing process, caused by cumulative tolerances in the stamping process, die wear, or misalignment of the guiding mechanisms.
This article will provide an in-depth analysis of the mechanical and geometric mechanisms behind assembly failures in heavy duty shelving from the perspective of precision manufacturing engineering. It will also explain how advanced CNC laser cutting, precision servo stamping equipped with automatic optical inspection (AOI), and a rigorous die maintenance system can stabilize the tolerances of critical hole positions within ±0.1 mm, thereby ensuring the engineering reality of “design-for-assembly” at the source.
Root Cause Analysis: Why Precision Is Critical for heavy duty Shelves
The assembly performance of heavy duty metal shelving fundamentally depends on the manufacturing precision of its key fit features. Common on-site issues such as fit failures and forced assembly are not caused by random defects, but rather by cumulative tolerances and uncontrollable process drifts inherent in traditional manufacturing processes such as stamping.
To resolve this issue, we must start with mechanical and geometric standards to analyze how errors are progressively transmitted and amplified from individual stamping operations, ultimately manifesting as assembly interference at hole-to-hole fits. This is not merely a quality control issue but an engineering challenge that directly affects the long-term structural integrity of heavy duty shelving systems.
Cumulative Tolerance Errors in the Stamping Process
The uprights and crossbeams of heavy duty shelving systems are typically formed through continuous multi-station stamping. During this process, each individual operation—from guide pin positioning and blanking to bending—introduces its own dimensional deviations. Statistically, these deviations do not simply add up; rather, they are transmitted and superimposed step by step through a complex tolerance chain.
For example, a minor stepping error in the feeding mechanism (±0.05 mm) combined with wear in the die guide clearance (±0.02 mm) can accumulate into significant positional deviations at the final assembly holes. When such cumulative tolerances exceed the clearance tolerances allowed for in the design, this directly manifests as assembly interference that prevents smooth engagement on-site.
Specific Defect Mechanisms: From Keyhole to “D”-Shaped Holes
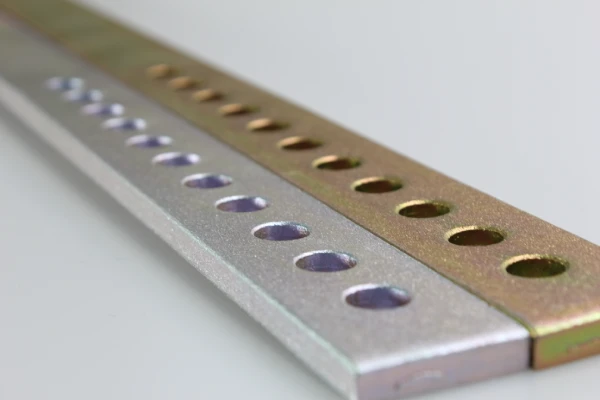
The specific failure modes of assembly holes in heavy duty shelving directly point to specific loss-of-control patterns in the stamping process. Typical keyhole or “D”-shaped hole (i.e., teardrop-shaped hole) issues stem fundamentally from a misalignment of the gap between the punch and die during the punching process, caused by wear on the guide bushings or uneven impact forces. This results in excessive undercut or burrs on one side of the hole wall, leading to contour distortion.
Deviations in hole spacing, on the other hand, more commonly stem from slippage in the coil feed rollers or encoder feedback lag, resulting in inconsistent step distances during continuous step punching. These defects are not random; they reveal drifts in fundamental process parameters such as the die guidance system, feeding accuracy, or press rigidity, and thus constitute systemic engineering deviations.
How the “Tapping” Effect Impacts the Structural Integrity of heavy duty Shelves
When hole position deviations force the assembly of heavy duty metal shelving to rely on hammering, the consequences extend far beyond surface damage.
From an engineering mechanics perspective, forced fitting transforms a connection pair that should have a “clearance fit” or “transition fit” into an uncontrollable “local interference fit.” This forced assembly introduces assembly stresses around the connection points that far exceed design values, altering the intended force transmission path. Under long-term loading, these stress concentration points may become sources of fatigue crack initiation, significantly reducing the structural safety factor and service life of custom heavy duty shelves.
Therefore, relying on hammering to complete assembly essentially masks manufacturing precision defects at the expense of the long-term structural integrity of heavy duty metal shelving.
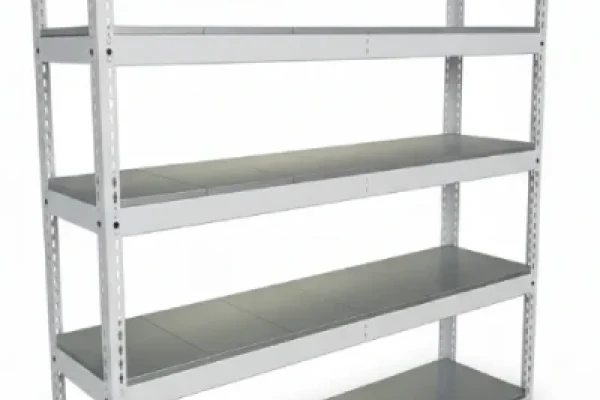
Precision CNC Solutions for Custom heavy duty Shelves
To address the assembly challenges associated with heavy duty shelves, tolerance drift must be eliminated at the source. The true solution does not lie in relying on more precise single-stroke stamping, but rather in adopting an advanced CNC machining system equipped with closed-loop control and real-time compensation capabilities.
By locking the tolerances of critical hole positions within an engineering window of ±0.1 mm, this system fundamentally breaks the chain of “cumulative tolerance” formation, making “design-to-assembly” a predictable and repeatable engineering norm rather than a matter of chance.
Breaking Through Traditional Stamping: The Advantages of CNC Technology
The precision of traditional stamping processes is fundamentally limited by the mechanical accuracy and physical wear of the dies, and their tolerance drift is an irreversible process over time. In contrast, advanced CNC machining for custom heavy duty shelves—such as CNC laser cutting and precision servo stamping—offers significant advantages.
Laser cutting, through non-contact thermal processing, completely eliminates dimensional variations caused by die wear; servo stamping, on the other hand, uses a closed-loop control system to monitor and compensate for ram position and feed step in real time. This ensures that the repeatability of each stamping operation is directly traceable to the machine tool’s inherent resolution and linear encoder feedback, rather than relying on the physical condition of the die, thereby elevating the process capability index (Cpk) to a new level.
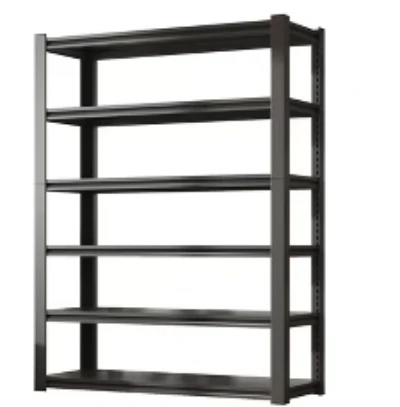
Key Technologies for Ensuring ±0.1 mm Tolerance in heavy duty Shelves
Stabilizing the hole position tolerance of heavy duty metal shelving at ±0.1 mm requires the synergy of multiple technologies.
First, the high-dynamic-performance CNC laser cutting machine and constant spot diameter control ensure the geometric accuracy of contours and hole positions. Second, for the stamping process, a precision servo press equipped with Automatic Optical Inspection (AOI) is critical.
After each punching stroke, the AOI system captures high-speed images of the hole positions and contours, using algorithms to calculate deviations from nominal values in real time. Once a trend of drift is detected, the system immediately and automatically compensates for feeding parameters or die closing height, forming a real-time “measure-feedback-correct” closed-loop control system. This keeps process variation within an extremely narrow tolerance window, ensuring consistency in the batch fabrication of heavy duty shelves.
Rigorous Die Maintenance Is the Cornerstone of Achieving High Precision in heavy duty Shelves
Even with advanced CNC punching, for components like heavy duty metal shelving that involve numerous forming processes, the die remains the core factor determining final precision.
Rigorous die maintenance is not merely a matter of simple regrinding, but rather a systematic life-cycle management process. This includes preventive maintenance plans based on punch count counters and online monitoring data, periodic re-measurement of die and punch accuracy along with edge regrinding, and mandatory replacement of wear-prone components—such as guide parts and springs—upon reaching their predetermined service life.
A certified die maintenance system can effectively curb the gradual drift in tolerances caused by microscopic die wear, ensuring consistent quality from the first part to the last. It is the most fundamental and critical cornerstone of a precision manufacturing system.
Are you looking for reliable & cost-effective
China metal fabrication manufacturer
More than 150,000 OEM metal fabrication products delivered to 5,000+ global buyers.
And benefit from it!
Quality Assurance for heavy duty Shelves: From First Article Inspection to Final Inspection
For custom heavy duty shelves, quality assurance is by no means limited to sampling inspections at the end of the process; rather, it is a data-driven, systematic process that spans the entire manufacturing workflow.
It begins with the precise interpretation of design drawings, establishes mass production benchmarks through First Article Inspection (FAI), and proceeds through in-process monitoring and final inspection measurements. Ultimately, it transforms the ±0.1mm tolerance commitment into a measurable reality for every product, fundamentally eliminating the risk of quality variation between batches in the supply chain.
First Article Inspection (FAI) and Process Control
For the batch fabrication of heavy duty shelves, the cornerstone of quality assurance is the First Article Inspection (FAI). Upon completion of die debugging or at the start of a production batch, Supro performs a full-dimension inspection on the first formed part, strictly adhering to GD&T drawings to verify that all critical hole positions, contours, and bend angles meet the ±0.1 mm tolerance requirements.
Passing the FAI indicates that the manufacturing system is under control and establishes a dimensional benchmark for the entire batch. Subsequently, In-Process Quality Control (IPQC) continuously monitors trends in the variation of key characteristics through sampling inspections at preset frequencies and Statistical Process Control (SPC) tools.
Should any deviation in the process mean or an increase in the range be detected, a root cause investigation and process adjustments are immediately initiated to eliminate potential deviations at the earliest stage, ensuring that the batch of heavy duty shelves consistently maintains the initial precision level verified during FAI.
Final Verification: Coordinate Measuring Machine (CMM) and Optical Measurement
Once the heavy duty shelves have completed all manufacturing and surface treatment processes, final shipment approval depends on high-precision metrological verification. We primarily use a Coordinate Measuring Machine (CMM) to perform contact-based precision measurements of the components’ key assembly features.
With measurement accuracy down to the micrometer level, the CMM can precisely capture data such as the three-dimensional coordinates of hole positions and geometric tolerances. For complex geometric features such as hole contours and edges, we supplement this with non-contact rapid scanning using an optical imaging measuring system.
The combination of these two methods provides comprehensive verification of the product’s dimensional chain. Final inspection data for each batch is systematically recorded and provided to the customer along with the shipping report, ensuring that every Heavy Duty Shelf delivered has a traceable and reproducible “dimensional ID.”
Conclusion
Assembly issues with heavy duty shelves are never merely on-site challenges; rather, they are a clear indication of a loss of manufacturing precision throughout the entire supply chain. This article analyzes the underlying engineering causes—such as cumulative tolerances and process drift—and demonstrates how advanced CNC laser cutting, precision servo punching equipped with AOI, and a rigorous quality assurance system can consistently maintain hole position tolerances within ±0.1 mm.
For Supro MFG, this is not only a demonstration of our technical capabilities but also a long-term commitment to our global customers: to eliminate on-site adjustments and rework, ensuring that every custom heavy duty shelf delivers consistent assembly performance and structural reliability.
Founded in 2004, Supro is a specialized heavy duty shelving manufacturer. With extensive manufacturing experience, a strong technical team, and comprehensive manufacturing resources, we have provided one-stop custom heavy duty shelving manufacturing solutions to more than 3,000 companies worldwide.
At Supro, we have a dedicated quality control team, experienced QC staff, and scientific quality control processes to ensure that products undergo rigorous inspection, meet specified technical standards, and allow for the traceability of defective products at any time. This includes: raw material inspection, mold inspection, equipment inspection, process sampling, packaging inspection, and final inspection. We conduct QA (Quality Assurance) to ensure products meet the necessary tolerances and quality standards.
We guarantee on-time delivery of all products. From product design and rapid prototype fabrication to mass production, we provide professional technical support and exceptional quality. For technical specifications or inquiries regarding OEM partnerships, please contact our engineering team.