
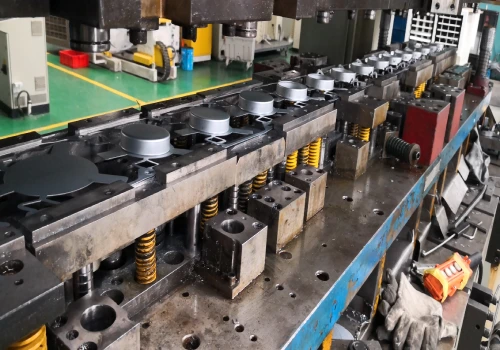
In hardware product development, the transition of custom metal parts from early-stage prototype machining to mass production is a critical juncture where engineering design intent and capital efficiency directly intersect. For procurement managers and mechanical engineers, rapid prototype machining serves as the primary empirical benchmark for validating geometry, assembly fit, and dynamic functional performance before deciding to invest in hard tooling.
However, relying solely on prototype machining processes—such as multi-axis CNC milling, turning, or wire-cut EDM—often masks potential manufacturability risks. Physical characteristics that appear acceptable during initial machining—including sub-micron dimensional tolerances, sharp internal corner radii, or high material removal rates—may lead to significantly higher unit costs and yield bottlenecks during mass production.
To bridge this gap, procurement professionals must evaluate how early prototype machining decisions impact subsequent processes, such as progressive die stamping, precision sheet metal fabrication, and automated CNC production. This guide outlines the DFM principles, metal material conversion, and quality assurance protocols required to efficiently scale custom metal parts from small-batch rapid prototype machining to repeatable mass production.
The Strategic Role of Prototype Machining in Hardware Product Development
In hardware product development, rapid prototype machining serves as the empirical foundation for validating critical engineering assumptions. It provides tangible proof of design feasibility, mitigates costly tooling risks, and establishes preliminary manufacturing benchmarks prior to scaling up production.
Validating Design Intent and Form-Fit-Function Capabilities
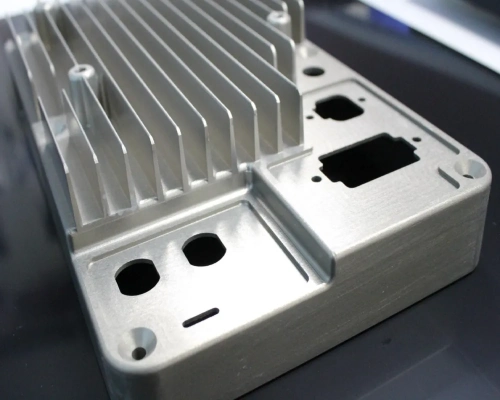
Although 3D CAD modeling and finite element analysis (FEA) can predict mechanical behavior, physical prototype machining remains the definitive validation method for custom metal components. Machining via 5-axis CNC milling or precision turning allows mechanical engineers to evaluate actual layered tolerances, material yield strength under load, and clearance during motion.
In complex enclosure structures, precision prototype machining can reveal critical physical shortcomings that virtual simulations cannot detect—such as thermal expansion stresses or fastener thread engagement issues. Procurement managers use prototype machining samples to verify surface roughness specifications (Ra) and ensure that structural components interface seamlessly with sheet metal brackets or PCB assemblies before finalizing the bill of materials.
Mitigating Sourcing Risks Before Investing in Tooling Capital
If the basic geometry requires modification, investing in hard tooling (such as progressive stamping dies or high-pressure die-casting molds) poses significant financial risks. For procurement teams, rapid prototype machining is an indispensable risk mitigation checkpoint. Using prototypes, procurement managers can evaluate suppliers’ quality control, material test reports (MTRs), and dimensional accuracy at a cost that is only a fraction of what it would cost to invest in tooling prematurely.
Furthermore, through precision prototype machining, engineers can test iterative geometric modifications, verify manufacturability, and optimize tolerances without incurring thousands of dollars in mold modification costs. This proactive machining process ensures consistent yield rates and predictable unit economics before the product enters mass production.
DFM Optimization: Bridging Prototype Machining and Scalable Manufacturing
Design for Manufacturability (DFM) transforms initial prototype machining concepts into cost-effective, scalable production solutions. To achieve this transformation, part geometries, tooling machinability, and tolerance schemes must be optimized to eliminate manufacturing bottlenecks before scaling up production.
Alloy & Temper | Machinability Rating (%)(AISI 1212 = 100%) | Yield Strength(MPa / ksi) | Ultimate Tensile Strength(MPa / ksi) | Elongation at Break (%)(in 50 mm) | Primary Production Process Transition |
80% | 276 / 40.0 | 310 / 45.0 | 12% | High-Speed CNC Milling / Machined Structural Parts | |
Aluminum 5052-H32 | 35% | 193 / 28.0 | 228 / 33.0 | 25% | Precision Sheet Metal Bending & Enclosures |
Stainless Steel 303 | 78% | 240 / 34.8 | 620 / 89.9 | 50% | Precision CNC Turning / Shafts & Fasteners |
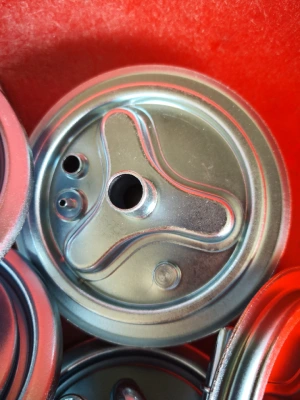
45% | 215 / 31.2 | 505 / 73.2 | 70% | Deep Drawing & Stamping / Corrosion Enclosures | |
Low Carbon Steel (1018) | 78% | 370 / 53.7 | 440 / 63.8 | 15% | Structural Brackets & Welded Assemblies |
Wall Thickness, Deep Pockets, and Tool Access Constraints
During the early stages of precision prototype machining, multi-axis CNC milling machines can easily remove large amounts of material from solid blanks, which often masks serious structural DFM defects. However, when these unoptimized geometries are applied to scalable production, they reveal major cost drivers.
Deep pockets with high depth-to-diameter ratios force suppliers to use long-shank end mills, leading to severe tool chatter, premature tool wear, and poor surface finish. Similarly, walls that are too thin are prone to deflection under high cutting forces or warping due to the release of residual stresses during prototype machining processes.
To prepare parts for high-volume production or mixed sheet metal stamping, procurement engineers must increase internal fillet radii, ensure uniform wall thickness, and maintain standard tool aspect ratios. Addressing these tool engagement limitations early on ensures stable chip loads, shortens cycle times, and significantly reduces unit costs.
Re-Evaluating Tight Tolerances and Surface Finish Specifications
A common issue when transitioning from CNC prototype machining to mass production is the over-specification of tolerances for non-critical dimensions. In small-batch prototype machining, operators can meet strict linear tolerances (e.g., ±0.0005 inches) by reducing feed rates and manually adjusting tool offsets. Applying these strict tolerance requirements to high-volume production, however, leads to an exponential increase in unit costs due to the need for specialized fixtures, secondary grinding operations, and 100% CMM inspection.
Purchasing managers should collaborate with manufacturing engineers to apply Geometric Dimensioning and Tolerancing (GD&T) in accordance with the ASME Y14.5 standard and relax non-fit dimensions to the ISO 2768-m standard. Furthermore, replacing ultra-fine surface finishes (Ra 0.8 µm) with standard post-processing techniques (such as bead blasting or anodizing) can reduce prototype machining cycle times and simplify downstream quality acceptance processes without compromising part performance.
Are you looking for reliable & cost-effective
China metal fabrication manufacturer
More than 150,000 OEM metal fabrication products delivered to 5,000+ global buyers.
And benefit from it!
Material Selection and Metallurgy Across Production Phases
Selecting the optimal alloy during the early precision prototype machining stage lays the metallurgical foundation for scalable manufacturing. Aligning the machinability of the material with downstream metal forming processes helps prevent structural failures, unresolved stress concentrations, and supply chain disruptions as production scales up.
Material Machinability vs. Stamping/Bending Formability
Selecting the right alloy requires striking a balance between chip formation during the early stages of rapid prototyping and deformation characteristics during high-volume production. Easily machinable alloys, such as 6061-T6 aluminum alloy or 303 stainless steel, offer excellent chip control and surface finish in prototyping processes. However, these materials have poor ductility, which can lead to severe cracking along bend lines when transitioning to precision sheet metal stamping or bending operations.
Conversely, highly formable alloys, such as 5052-H32 aluminum alloy or 304 stainless steel, often cause tool sticking, thereby increasing burr formation during initial CNC prototype machining. Purchasing teams must evaluate yield strength, elongation, and grain orientation early in the development cycle. Selecting dual-purpose alloys or planning controlled annealing heat treatments ensures a smooth transition from initial prototype machining to automated metal forming without compromising structural integrity or tool life.
Material Certification and Traceability Standards
Establishing strict metallurgical compliance during the early stages of precision prototype machining can prevent catastrophic material failures during mass production. Procurement managers must require certified mill test reports (MTRs) compliant with ASTM or EN standards. Verifying chemical composition, tensile strength, and heat treatment batch traceability ensures that billets or sheets perform consistently under operational stresses.
In industries subject to strict compliance requirements—such as medical, aerospace, or automotive—the use of substandard raw materials in prototype machining processes can lead to failure in preliminary validation testing and result in serious downstream legal liability. Procurement professionals should verify that suppliers have established a quality management system compliant with ISO 9001 standards and ensure full traceability from the raw material furnace number to the final inspection report.
Implementing these rigorous metallurgical validation procedures during the initial machining stage eliminates uncertainty in the supply chain, guarantees compliance with RoHS/REACH regulations, and ensures the predictability of mechanical properties as manufacturing scales up.
Manufacturing Workflow Transition: From CNC Machining to Precision Sheet Metal Integration
The transition from rapid prototype machining to integrated precision sheet metal manufacturing optimizes workflow efficiency. Combining CNC milling with laser cutting and continuous bending not only shortens production cycles but also minimizes scrap rates and ensures structural consistency in high-volume assemblies.
Hybrid Manufacturing Strategies for Complex Enclosures and Assemblies
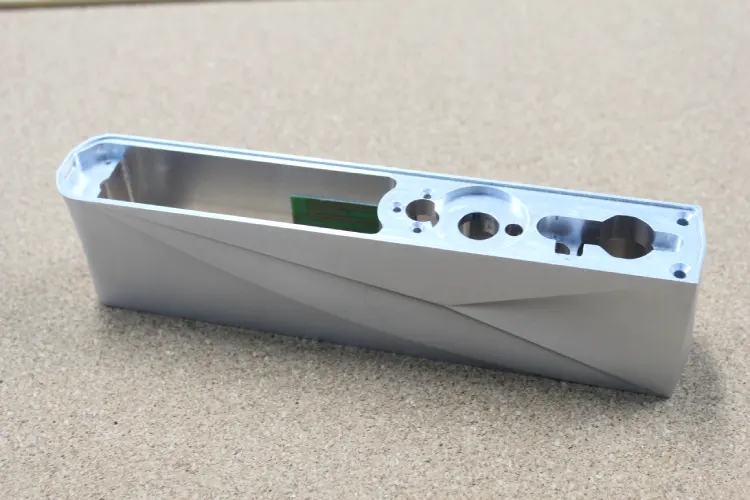
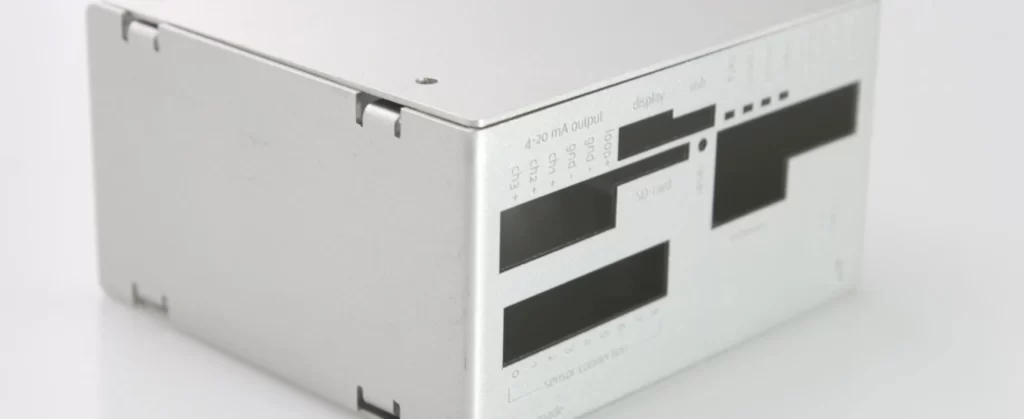
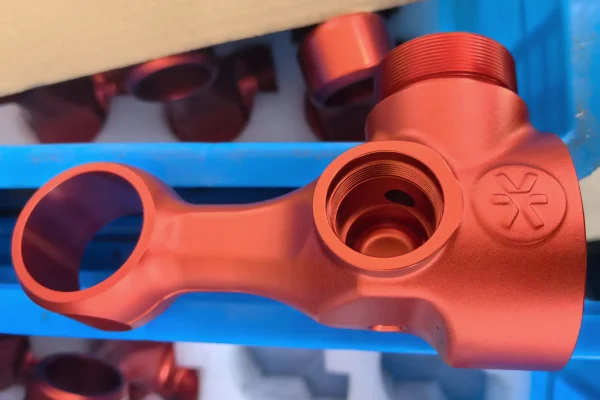
Transitioning complex structural enclosures from initial precision prototype machining to mass production requires the use of hybrid manufacturing methods. During the early product validation phase, milling the entire enclosure structure from a solid aluminum billet via CNC prototype machining is an ideal way to test the internal component layout and electromagnetic interference (EMI) shielding. However, continuing to use an all-milling strategy in mass production leads to excessive material waste, long cycle times, and high costs.
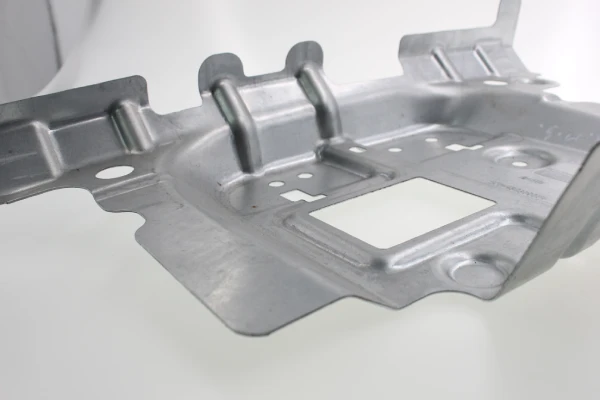
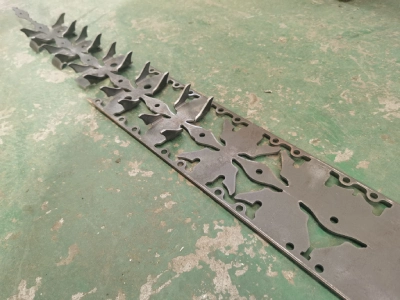
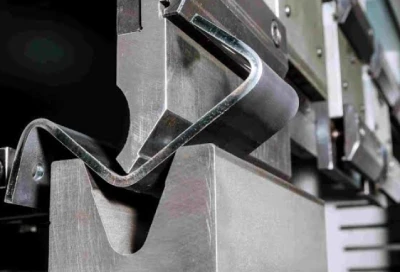
Purchasing engineers have optimized this workflow by converting structural walls and mounting brackets to sheet metal parts produced via fiber laser cutting and press brake forming, while strictly reserving high-precision CNC machining for critical interface blocks, heat sinks, and mounting tabs with tight tolerance requirements. Hardware components produced using this hybrid strategy combine the structural rigidity of precision sheet metal with the micro-inch-level accuracy of targeted prototype machining, thereby achieving dual optimization in terms of cost-effectiveness and structural integrity.
Fixturing, Tooling, and Cycle Time Reduction
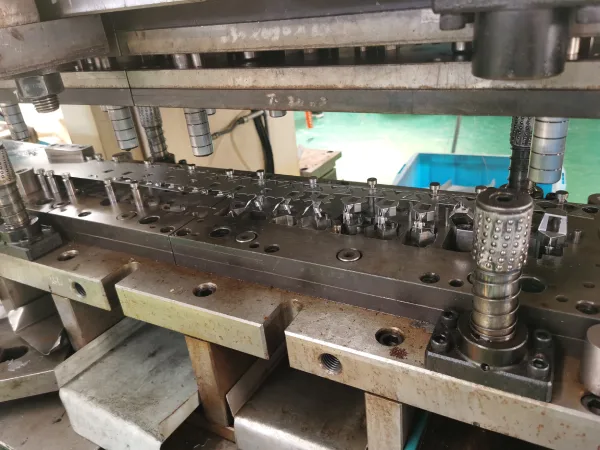
The key to scaling custom hardware from small-batch CNC prototype machining to continuous mass production lies in transitioning from flexible workpiece clamping methods to dedicated production fixtures. Initial machining relies on modular vise fixtures and soft chucks; while these devices reduce setup time, they limit feed rates and output. As production volumes increase, manufacturing engineers design dedicated pneumatic fixtures, multi-part tombstone arrangements for 4/5-axis horizontal machining centers, or progressive dies for sheet metal parts.
These specialized clamping systems significantly reduce cycle times by minimizing tool travel during non-cutting operations and enabling rapid setup. When evaluating supplier capabilities, procurement managers must assess whether suppliers can seamlessly transition from the soft-chuck configurations used in fast-turnaround prototype machining to high-efficiency production fixtures, ensuring stable Cpk values, reducing shop floor labor costs, and maintaining consistent part-to-part repeatability during mass production.
Quality Assurance and Risk Mitigation Strategies for Prototype Machining
Implementing a rigorous quality assurance protocol during early prototype machining mitigates downstream supply chain disruptions. As manufacturing scales up to high-volume production, establishing early coordinate measuring machine (CMM) inspection processes and a structured corrective action framework helps ensure unit economic efficiency.
First Article Inspection (FAI) and CMM Dimensional Verification
Transitioning custom metal parts from early-stage rapid prototype machining to mass production requires strict quality control processes to ensure that geometric dimensions meet specifications. Purchasing managers must require that a formal First Article Inspection (FAI) report be issued immediately upon completion of the initial prototype machining samples, in accordance with AS9102 or ISO 9001 standards.
By using high-precision coordinate measuring machines (CMMs) and optical comparators, quality control engineers can verify complex geometric dimensions and tolerances (GD&T)—including surface profile, perpendicularity, and true position.
Verifying the critical features of the first batch of prototype machined parts establishes a validated dimensional baseline before full-scale production is approved. This systematic inspection process enables early identification of machining drift, tool wear, and fixture misalignment, thereby preventing nonconforming batches from entering the assembly line and eliminating costly production downtime in the global hardware supply chain.
Managing Lead Times, Vendor Capability, and CAPA Frameworks
When scaling up from rapid prototype machining to mass production, maintaining predictable lead times requires proactive supplier risk management and the establishment of structured corrective action mechanisms. Procurement professionals must evaluate the shop floor capacity, machine tool availability, and ISO-certified quality management systems (QMS) of overseas or domestic partners.
When dimensional deviations or surface finish defects arise during the early acceptance phase of precision prototype machining, suppliers must apply the 8D problem-solving methodology and execute a formal Corrective and Preventive Action (CAPA) process. Identifying root causes—such as thermal deformation, tool chatter, or internal stresses in raw materials—ensures long-term process stability.
Procurement managers who strictly enforce a structured CAPA framework during the early machining stages can build a resilient supply chain capable of delivering custom metal parts on time, within budget, and in strict compliance with engineering specifications, even as order volumes increase.
Looking for a reliable custom sheet metal fabrication companies?
Talk To Supro MFG Expert Team
Contact us for competitive ex-factory prices,
and a full range of technical support services.
Partner with Supro MFG to Achieve a Seamless Transition from Prototype Machining to Mass Production
A smooth transition from rapid prototype machining to scalable mass production requires a manufacturing partner with deep metallurgical expertise, advanced Design for Manufacturing (DFM) capabilities, and a robust quality control system.
Supro MFG bridges this gap by providing end-to-end engineering support, seamless process transitions, and transparent supply chain management. From rapid multi-axis prototype machining and precision sheet metal fabrication to automated stamping and first-article inspection (FAI) verified by a coordinate measuring machine (CMM), our ISO 9001-certified production facilities ensure that every custom metal part strictly meets your engineering specifications without cost overruns or delivery delays.
Partnering with Supro MFG simplifies supplier management, reduces tooling risks, and accelerates your time to market. Contact our engineering team today to submit your 3D CAD models and technical drawings, and we’ll provide you with a comprehensive DFM analysis and a highly competitive quote.