
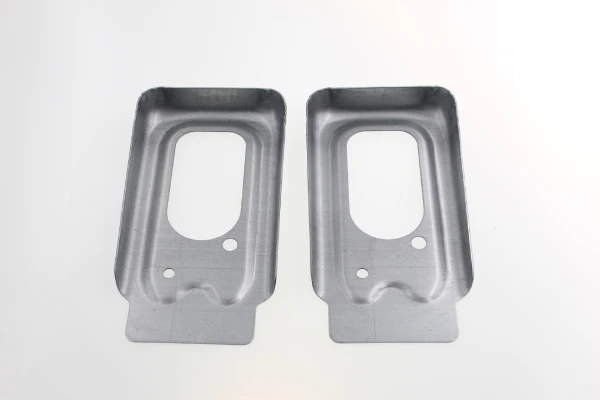
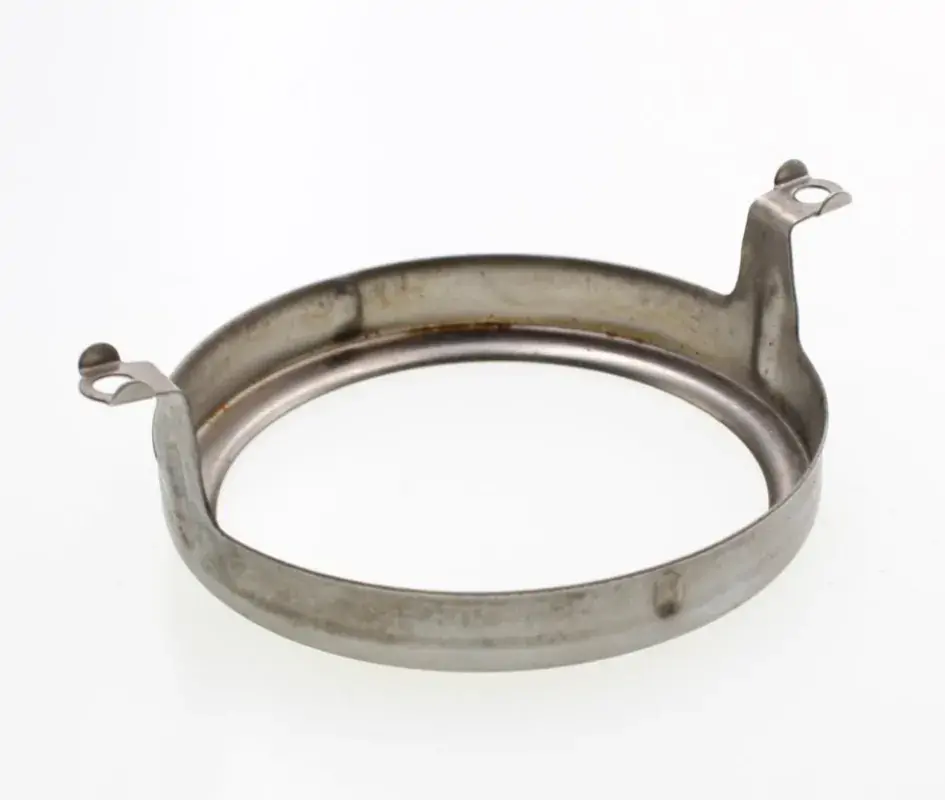
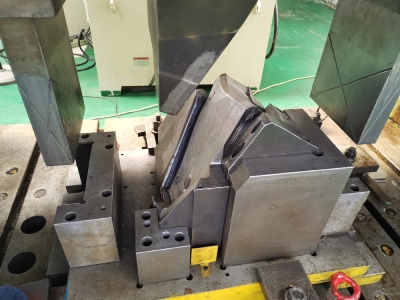
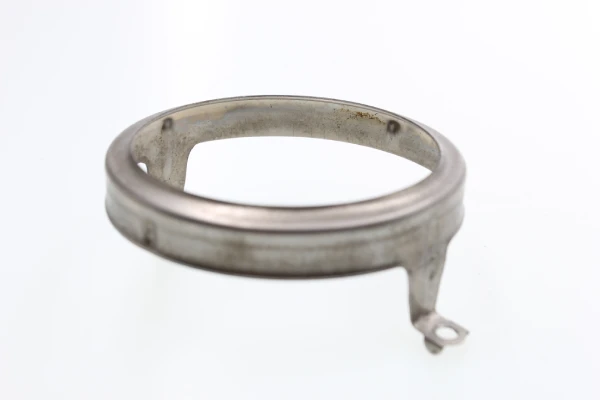
For procurement teams and design engineers, striking a balance between component functionality and unit cost is a daily challenge. At Supro MFG, one cost driver we frequently encounter during DFM reviews is “blanket tolerancing”—the practice of applying excessively tight default tolerances across an entire drawing.
Although modern transfer die stamping technology can reliably achieve precision tolerances as tight as ±0.001″, treating every non-critical fillet, hole, or free-form surface as a high-precision feature significantly drives up overall production costs. This engineering mismatch accelerates die wear, requires frequent die maintenance, and increases scrap rates.
The fundamental reality of sheet metal fabrication is simple: precision comes at a cost. Where geometric conditions permit, adopting standard commercial tolerances (±0.005” to ±0.010”) is the most effective way to optimize the return on investment in manufacturing.
In this article, we will analyze in detail the operational boundaries between standard and precision processes in transfer die stamping. Drawing on decades of hands-on shop floor experience, we will demonstrate how strategic tolerance allocation in the transfer die stamping process can significantly reduce die amortization costs and unit costs.
Basic Capabilities of Transfer Die Stamping
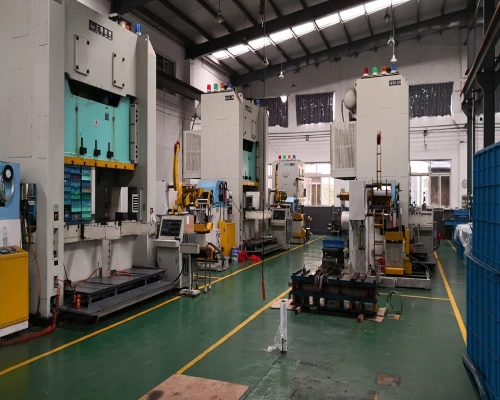
By using precision transfer fingers to index blanks between independent tooling stations, the transfer die stamping process offers tremendous geometric flexibility for deep-drawn parts. This multi-station mechanical motion fundamentally establishes the dimensional accuracy and structural repeatability that we reliably guarantee on our stamping lines.
Standard Commercial Tolerances (Typically ±0.005” to ±0.010”)
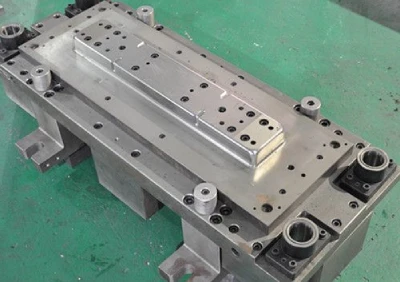
In the field of industrial metal forming, standard commercial tolerances—typically ranging from ±0.005” to ±0.010”—represent the optimal geometric range for return on investment (ROI) in manufacturing. At Supro MFG, we consistently advise buyers that this tolerance range is absolutely the best choice for approximately 90% of non-interference structural features (such as chassis walls, through-holes, and general-purpose housings).
Operating within these benchmark parameters allows custom transfer die stamping production lines to run at maximum strokes per minute (SPM) without causing serious punch galling or thermal expansion issues. The specified die clearance is sufficiently generous to accommodate the slight thickness variations inherent in commercial-grade metal sheet coils, thereby significantly extending die sharpening intervals.
Consequently, adopting these standard specifications in the transfer die stamping process directly translates to consistent and stable production, minimizes press downtime, and delivers the most significant reduction in unit cost for large-scale procurement projects.
Precision Tolerance Thresholds (Up to ±0.001” or Tighter)
Although standard specifications cover most structural applications, under strict operational controls, the absolute precision threshold of transfer die stamping technology can successfully reach ±0.001” or even tighter. These ultra-tight tolerances must be strictly reserved for critical functional areas, such as bearing press fits, high-frequency connector interfaces, and precision fluid control mating surfaces.
Achieving this level of micron-level precision across multiple independent stations requires exceptional die rigidity, substantial press tonnage to counteract table deflection, and advanced in-die sensor monitoring systems. In a highly controlled precision transfer die stamping environment, we must achieve near-zero clearance between the punch and the die and use high-quality cemented carbide tool steel to prevent premature edge wear.
Although this is mechanically feasible, specifying such tight tolerances requires continuous raw material sorting and intensive quality verification, which inherently pushes the cost of the parts into a higher range.
How Precision Tolerances Drive Up Production Costs in Transfer Die Stamping
Setting extremely tight tolerances fundamentally alters the basic economics of transfer metal stamping manufacturing. As the acceptable range of geometric tolerances narrows, engineers inadvertently require smaller clearances between the punch and the die. This strict constraint leads to an exponential increase in baseline indirect costs through accelerated die wear, reduced stamping speeds, and continuous quality verification, ultimately driving up your unit cost.
Accelerated Wear and Frequent Maintenance of Transfer Stamping Dies
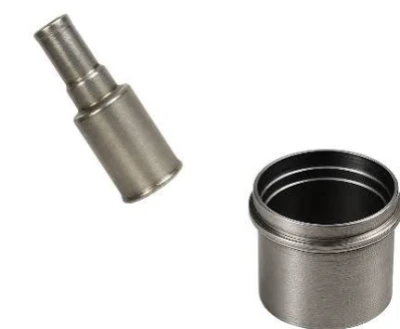
In high-volume production environments for custom transfer die stamping, maintaining micron-level tolerances requires an extremely tight geometric clearance between the punch and the die cavity. When forming high-strength metal sheets or abrasive alloys, this near-zero clearance causes a dramatic increase in friction and heat buildup during the initial shearing phase.
From a die engineer’s perspective, these severe mechanical stresses accelerate cutting edge wear and punch galling, significantly shortening the service life even of high-quality carbide inserts.
Consequently, precision transfer die stamping production lines must be shut down more frequently for abrasive regrinding, polishing, or the replacement of entire stations. For buyers, this reality means you are bearing enormous costs for the ongoing maintenance labor and extremely expensive equipment downtime required to keep precision dies within strict tolerances, thereby significantly driving up the amortization costs of transfer stamping dies.
Scrap Rates and Material Waste in High-Speed Transfer Die Stamping Production
Another key cost-amplifying factor in transfer metal stamping is that scrap rates rise exponentially due to strict precision requirements. Commercial-grade metal coils inherently exhibit microscopic variations in nominal thickness, hardness, and internal stress. When operated under standard parameters, the process can easily accommodate these naturally occurring material inconsistencies. However, when attempting to maintain a tolerance of ±0.001 inch, even negligible fluctuations in material hardness or slight springback can immediately cause parts to fall outside specification.
At the high speeds typical of transfer die stamping, even minor mechanical drift can result in thousands of defective parts before automatic sensors halt the stamping line. Purchasers must understand that manufacturers will inevitably factor this higher risk of material scrap and batch nonconformities directly into the unit price quote for the transfer die stamping process to offset potential profit losses during high-volume production.
Substantial Quality Control and Validation Costs (FAI and PPAP)
Beyond the precision transfer die stamping shop floor, the hidden financial burden associated with tight tolerances falls primarily on the quality assurance department. Stringent specifications require the execution of exhaustive validation processes, which can significantly impact the overall schedule and budget of custom transfer die stamping projects.
To approve a high-precision part, a comprehensive First Article Inspection (FAI) must be conducted, and rigorous Production Part Approval Process (PPAP) documentation must be submitted; complex Level 3 declaration materials are also typically required. Our metrology technicians must use advanced coordinate measuring machines (CMMs) to perform multi-point dimensional inspections at a frequency far exceeding that required for standard commercial parts.
This high level of Statistical Process Control (SPC) overhead means that a significant portion of your investment in precision transfer die stamping is actually funding time-consuming administrative tasks, meticulous measurement work, and rigorous compliance tracking—rather than the metalworking itself.
Only 4 steps
online custom metal fabrication parts
Contact our experts team and experience the efficiency and economic benefits of digital metal fabrication services.
Upload Design Files
STL , STEP (.stp), IGES (.igs), (.ZIP), or PDF.
Also be a sample or an idea
Quote & Design Analysis
Instant factory quotes and DfM reports, the most reasonable solution.
Manufacturing Begins
Digital processes can initiate order tasks within 24 hours.
On-Time Delivery
Keeping delivery promises, approved by 3000+ Global Company buyers.
DFM Strategy: Balancing Tolerances and Costs in Transfer Die Stamping
Effective Design for Manufacturability (DFM) is your ultimate safeguard against tooling budget overruns. By aligning part geometries with the mechanical realities of transfer die stamping, this strategic value engineering proactively eliminates unnecessary precision requirements, maximizing your return on manufacturing investment without sacrificing functional performance.

Strategic Allocation: Critical Dimensions vs. Non-Critical Dimensions
In the transfer die stamping process, the most impactful DFM strategy is to strictly distinguish between critical mating surfaces and non-critical geometric features. Drawings frequently submitted by buyers typically apply a uniform tolerance of ±0.002″ to the entire part, which immediately drives up the unit price significantly.
To achieve true cost optimization, engineers must selectively assign precision exclusively to critical functional areas—such as press-fit bearings, locating pins, or airtight sealing interfaces. Conversely, peripheral boundaries, through-holes, and general appearance contours should automatically default to standard commercial tolerances (±0.005” to ±0.010”).
By proactively adopting this strategic dimensioning approach during the initial design phase, buyers can ensure that precision transfer die stamping operates at peak efficiency. This intelligent allocation eliminates unnecessary die complexity and excessive quality verification, significantly reducing your overall transfer metal stamping costs while fully maintaining structural integrity.
Mitigating Eccentricity and Material Shift
A major challenge in multi-station transfer die stamping is addressing the inherent eccentricity and micro-displacement of metal blanks as they are rapidly transferred between independent stamping stations. When designers overlook these dynamic forces, they often compensate by mandating ultra-tight tolerances, which can cause die costs to increase exponentially.
A superior DFM (Design for Manufacturability) approach involves incorporating dedicated guide holes or positioning notches into the sacrificial link of the metal strip. These robust positioning features allow precision guide pins to physically realign the blank at each station before the press begins operation. By incorporating these specific alignment mechanisms, custom transfer die stamping production lines can mechanically eliminate material drift without relying on zero-clearance cutting edges.
Consequently, this forward-thinking engineering design keeps the geometric centerline stable throughout the transfer die stamping process, achieving high-precision repeatability while maintaining cost-effective standard die parameters.
Material Selection and Its Impact on Dimensional Stability
The choice of base material determines the final dimensional stability of your parts during the demanding transfer die stamping cycle. Engineers often specify ultra-high-strength steel or specialty alloys to achieve maximum yield strength, yet they completely underestimate the severe springback and significant residual stresses these materials exhibit after deformation. To maintain tight tolerances when using such unstable materials, manufacturers must design overly complex deep-drawing dies, which will significantly increase your capital investment.
To achieve optimal cost-effectiveness in precision transfer die stamping, we strongly recommend that buyers select commercial-grade materials with predictable elongation characteristics and uniform thickness distribution, provided structural requirements permit. Choosing dimensionally stable alloys inherently minimizes unpredictable warpage on the stamping line, enabling the transfer die stamping process to easily meet standard commercial tolerance requirements without the need for costly continuous die adjustments or intensive post-processing straightening.
Partnering with Supro MFG to Optimize Metal Stamping
To strike a balance between part functionality and unit cost efficiency, relying solely on traditional suppliers is not enough; it requires a strategic manufacturing partner. At Supro MFG, we examine every custom transfer die stamping project through a rigorous Design for Manufacturability (DFM) lens long before the first piece of tool steel is cut.
By integrating advanced Failure Mode and Effects Analysis (FMEA) during the early concept phase, our engineering team can proactively identify features with overly wide tolerances that artificially inflate die costs without adding structural value. We collaborate directly with the procurement team to systematically optimize these geometric parameters, ensuring your transfer die stamping project maximizes the use of standard commercial tolerances wherever feasible.
When critical components absolutely must achieve micron-level precision, our robust quality system—anchored by rigorous First Article Inspection (FAI) and comprehensive Level 3 PPAP validation—ensures exceptional dimensional repeatability. This delicate balance between early-stage value engineering and uncompromising quality oversight fundamentally optimizes the transfer die stamping process.
Partnering with Supro MFG means you gain globally competitive pricing while completely eliminating the hidden downtime, rapid die wear, and scrap risks associated with high-volume transfer metal stamping production.
Conclusion
Specifying tolerances in transfer die stamping is a direct financial decision. The engineering realities of this process dictate that every slight tightening of dimensional specifications causes your baseline manufacturing costs to increase exponentially. When buyers indiscriminately apply precision tolerances of ±0.001 inch to the entire part, they are effectively accelerating die wear, causing frequent machine downtime, and increasing material scrap rates. To achieve true cost optimization, procurement teams must adopt a strategic approach to dimensional setting.
By assigning standard commercial tolerances to non-critical contours and reserving micron-level precision strictly for critical mating surfaces, you can maximize the mechanical efficiency of the transfer die stamping process.
At Supro MFG, we are committed to rigorous DFM (Design for Manufacturability), supplemented by FMEA (Failure Mode and Effects Analysis) and FAI (First Article Inspection) protocols, to ensure your design aligns perfectly with the stamping shop’s optimal production capacity. We recommend that procurement personnel and engineers re-evaluate their design drawings before tooling production begins.
Please send your latest CAD files to our engineering team for a comprehensive manufacturability review. Let us show you how intelligent tolerance management can significantly reduce the amortization costs of your tooling investment and ensure you achieve globally competitive unit prices for your next round of custom transfer die stamping production.