
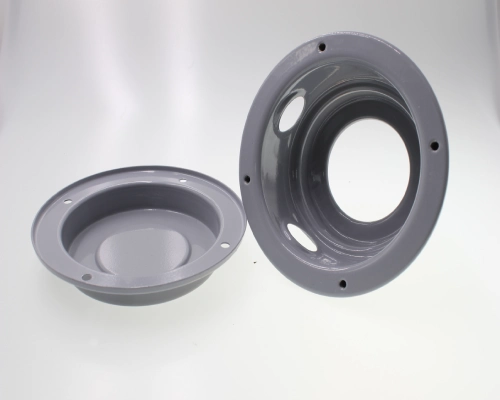
In the field of high-precision metalworking, compound die stamping stands out for its ability to simultaneously perform inner punching and outer blanking in a single stamping stroke.
Although this synchronized cutting mechanism ensures excellent concentricity of the parts, it concentrates immense stamping force on a localized area of the die base, which inherently increases mechanical stress. For procurement managers and quality engineers, a sudden drop in production yield or the sudden appearance of minor burrs typically points to two key causes: die wear and press eccentricity.
If left unaddressed, eccentric loads can disrupt the dynamic clearance of the die, leading to premature punch wear and catastrophic tolerance failures. Therefore, troubleshooting precision compound die stamping requires not only surface-level maintenance but also a rigorous mechanical root cause analysis.
This article provides an in-depth analysis of the physical and mechanical principles behind die degradation and alignment offset. By mastering how to accurately diagnose die wear characteristics and correct press eccentricity, engineering teams can optimize the compound die stamping process—ensuring consistent dimensional accuracy, extending die life, and safeguarding a reliable and cost-effective global supply chain.
Mechanical Principles of Die Wear in Compound Die Stamping
Unlike progressive die systems, which strategically distribute mechanical stresses across multiple independent stations, custom compound die stamping performs both internal punching and external blanking simultaneously within a single stroke. This parallel shearing action concentrates immense punching forces and lateral forces into a highly localized area of the die body.
At the moment of impact, the metal substrate must suddenly exceed its ultimate shear yield strength. The intense friction generated between the punch, die base, and workpiece triggers a localized temperature spike and enormous shear stress. After thousands of high-speed cycles, these repeated compressive impact loads inevitably produce microcracks on the cutting edges, thereby accelerating the tool’s ongoing wear.
When the critical dynamic clearance between the punch and the die is compromised by this physical degradation, the direct consequence is the formation of severe burrs and dimensional drift.
For procurement managers evaluating compound die stamping technology, verifying how manufacturers specifically design their die structures to withstand these concentrated shear forces is a decisive indicator of long-term production reliability and part precision.
Diagnosis of Die Wear Defect Profiles in Compound Die Stamping
Accurate diagnosis of die wear requires analysis of the physical defect profiles on the shearing edges. In the compound die stamping process, specific burr geometries and surface irregularities are directly linked to punch or die base plate failure, which helps engineers implement precise corrective measures.
Overpenetration and Punch Wear
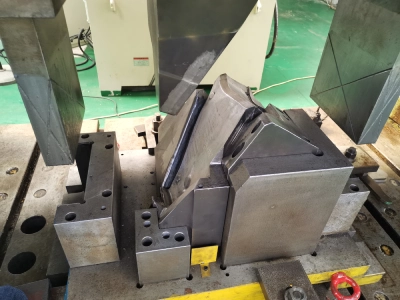
In precision compound die stamping, accurately setting the punch stroke depth is critical. When the punch penetrates the die blank beyond the depth required to reach the material’s shear point, severe sidewall friction occurs. This overpenetration causes the punch’s cutting edge to continue rubbing against the inner wall of the die blank long after the material has actually fractured.
When troubleshooting compound die stamping issues, this mechanical defect manifests as rapid edge dulling and abnormal thermal expansion. Excessive vertical travel consumes unnecessary pressure tonnage and inadvertently places additional stress on the press frame. Over time, this continuous friction erodes the punch’s outer diameter, resulting in undersized internal features.
In any custom compound die stamping project, calibrating the stamping closing height to ensure that only sufficient depth is provided for a clean shear is essential for maximizing die life.
Abrasive Wear and Adhesive Wear on Cutting Edges
Identifying the precise wear mechanism is critical for selecting the correct tool material. In any precision compound die stamping operation, cutting edge failure typically stems from abrasive wear or adhesive wear. Abrasive wear occurs when hard micro-inclusions in sheet metal physically scratch the die substrate, gradually blunting the sharp shearing edge.
In contrast, adhesive wear—commonly referred to as galling or cold welding—is a common challenge when machining softer, sticky alloys such as aluminum or austenitic stainless steel. Under the intense friction generated during custom compound die stamping cycles, microscopic workpiece particles fuse directly to the side surfaces of the punch.
When these adhered deposits detach during subsequent stamping strokes, they tear away minute fragments of the underlying tool steel. Therefore, ensuring that compound dies are made of high-vanadium powder metallurgy (PM-HSS) materials and feature anti-seizing PVD coatings is critical for maintaining tight tolerances.
Identifying Wear Through Analysis of Burr Geometry
The shearing edges of metal parts serve as a direct diagnostic indicator of die health. A standard shearing profile consists of an over-roll zone, a polished zone, a fracture zone, and a micro-burr.
When evaluating parts manufactured using the compound die stamping process, a sudden increase in burr height clearly indicates that the die edge has deteriorated. If noticeable burrs appear only at the inner punch location, this indicates severe wear of the center punch; if burrs appear only at the outer periphery of the blank, this indicates failure of the lower die substrate. Furthermore, an excessively large roll radius combined with irregular break angles indicates that the dynamic clearance between the punch and the die has exceeded design specifications.
By regularly measuring the geometry of these burrs, quality engineers can develop targeted maintenance plans for the stamping dies before dimensional drift threatens the OEM assembly line.
Addressing Press Eccentricity and Eccentric Loads in Compound Die Stamping
In addition to localized tool wear, press eccentricity remains a major cause of tolerance failure. In precision compound die stamping, eccentric loads generate destructive overturning moments. This dynamic deflection causes physical misalignment of the guide posts, which immediately affects the critical clearance between the punch and the die.
Effects of Uneven Load Distribution
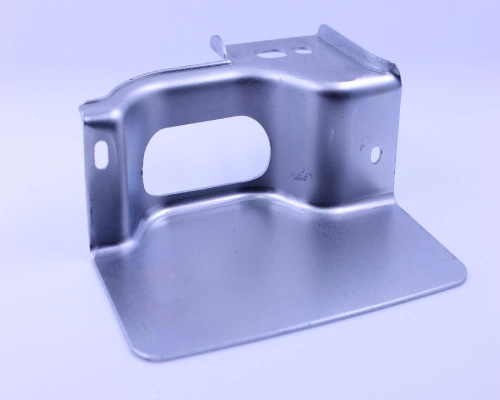
In any precision compound die stamping environment, perfectly centered stamping tonnage is merely a theoretical ideal rather than a consistent reality. When the geometric center of the sheet metal blanking area does not align with the centerline of the press slide, severe eccentric loads are generated. This uneven force distribution creates destructive overturning moments on the slide.
In complex compound die stamping processes where punching and blanking occur simultaneously, even a slight misalignment can force the upper punch to enter the lower die at an unintended angle. This asymmetric stress immediately compromises the clearance built into the design.
Supro mitigates this issue by using heavy-duty straight-edge presses and precision tonnage monitors to ensure that force is distributed symmetrically across the entire die surface, thereby preventing premature part scrap.
Abnormal Wear on Guide Pins and Bushings
The most direct physical evidence of press eccentricity is evident in the die’s internal alignment components. In a well-calibrated compound die stamping process, the surfaces of guide pins and bushings should exhibit a uniform, mirror-symmetrical polish after thousands of stamping cycles. However, when subjected to continuous eccentric loads, enormous lateral thrust is directly transmitted to these guiding components. This lateral binding causes catastrophic one-sided seizing and thermal scoring on the guide pins.
When diagnosing faults in precision compound die stamping, localized heat buildup or asymmetric friction marks on the guide pins can conclusively prove that the press punch is experiencing horizontal misalignment. To maintain strict dimensional tolerances, leading compound die stamping facilities typically upgrade from standard brass bushings to preloaded roller bearing guides, thereby significantly increasing the rigidity of the die set when subjected to these induced lateral forces.
Dynamic Deflection During the Compound Die Stamping Stroke
Static alignment checks often fail to reveal the true working stresses inside a compound die stamping press. Dynamic deflection refers to the microscopic elastic deformation of the press frame itself at the precise millisecond moment when the die strikes the metal blank.
Traditional C-frame presses are particularly prone to angular clearance at high tonnages, causing the punch to temporarily tilt away from the anvil. This transient misalignment during the custom compound die stamping stroke causes the punch to drag within the die cavity, resulting in instantaneous damage to the cutting edge.
The use of ultra-high-rigidity tie-bar straight-edge presses can significantly reduce this structural deformation. By controlling dynamic yaw and pitch, the compound die stamping process ensures absolute concentricity between the punch and the die under peak loads, thereby guaranteeing that part edges remain smooth and burr-free at all times.
Only 4 steps
online custom metal fabrication parts
Contact our experts team and experience the efficiency and economic benefits of digital metal fabrication services.
Upload Design Files
STL , STEP (.stp), IGES (.igs), (.ZIP), or PDF.
Also be a sample or an idea
Quote & Design Analysis
Instant factory quotes and DfM reports, the most reasonable solution.
Manufacturing Begins
Digital processes can initiate order tasks within 24 hours.
On-Time Delivery
Keeping delivery promises, approved by 3000+ Global Company buyers.
Optimization of Compound Die Stamping
Conventional maintenance alone is insufficient to resolve wear and eccentricity issues; this requires rigorous, systematic recalibration. To optimize compound die stamping technology, it is essential to ensure precise press alignment, employ advanced metallurgical techniques, and implement strict clearance management, thereby permanently restoring mechanical symmetry and ensuring absolute dimensional stability.

Calibrating Press Alignment and Blanking Pressure
Restoring geometric accuracy begins with a rigorous inspection of the parallelism between the ram and the base plate. In a highly controlled custom compound die stamping environment, technicians must use laser alignment tools or micrometer-grade dial indicators to verify the parallelism of the ram at bottom dead center (BDC).
Furthermore, uneven pressure on either side of the stripper plate can cause micrometer-level displacement of the metal sheet before shearing begins. This uneven clamping immediately results in eccentric loading. Upgrading to heavy-duty nitrogen gas springs ensures perfectly balanced stripper plate pressure, thereby stabilizing the blank throughout the entire precision compound die stamping cycle.
By counteracting these lateral overturning forces, quality engineers can completely eliminate eccentricity caused by mechanical factors. Leading compound die stamping manufacturers enforce these rigorous calibration procedures during every die installation, which directly translates to zero-defect production for global supply chains.
Optimizing Die Steel and Surface Coatings
To address severe abrasive and adhesive wear, it is essential to move beyond traditional cold-work tool steels such as D2. To optimize the compound die stamping process, engineers must select advanced powder metallurgy high-speed steels (PM-HSS), such as CPM-10V or ASP23. These specialized alloys feature a uniform carbide distribution, significantly enhancing the cutting edge’s toughness and resistance to microcracks.
In addition, the use of physical vapor deposition (PVD) coatings—particularly titanium carbonitride (TiCN) or aluminum titanium nitride (AlTiN)—can significantly reduce the coefficient of friction. In high-volume precision compound die stamping production, this excellent lubricity effectively prevents seizing when machining sticky materials such as aluminum or austenitic stainless steel. These advanced metallurgical upgrades serve as reliable indicators for assessing the long-term reliability of dies and minimizing maintenance downtime.
Clearance Adjustment for Specific Alloys
Using a generic punch-to-die clearance is a major cause of premature edge wear. The highly engineered compound die stamping process requires precise setting of the clearance percentage based on the base material’s ultimate shear strength and thickness. For example, standard low-carbon steel typically requires a clearance of 5% to 8% on each side, while tougher alloys such as 304 stainless steel or high-strength low-alloy steel (HSLA) require a clearance of 10% to 12% to achieve a clean break.
If the clearance is too small during the precision compound die stamping process, secondary shearing occurs, which greatly accelerates side wear and leads to an unnecessary increase in stamping tonnage. Conversely, excessive clearance results in severe edge curling. Professional compound die stamping manufacturers utilize advanced CAD simulation technology to calculate and machine these micron-level tolerances specific to each alloy, thereby ensuring perfectly sheared parts across a wide range of aerospace and automotive material grades.
Partner with Supro MFG to Achieve High-Volume Metal Stamping
Theoretical knowledge alone is not enough to mitigate die wear and press eccentricity issues; this requires a manufacturing partner with field-proven production floor operating procedures. At Supro MFG, we eliminate these mechanical risks through engineering design before the first coil of steel is fed into the press. Our approach to the compound die stamping process is rooted in strict dimensional tolerance management and predictive die maintenance.
By using ultra-rigid straight-edge presses equipped with dynamic tonnage monitors, we proactively suppress eccentric loads and overturning moments, ensuring absolute concentricity between the punch and the die.
This systematic control over custom compound die stamping enables us to consistently supply zero-defect custom brackets, industrial IP-rated enclosures, and complex internal structural components to global OEM supply chains. Purchasing managers face immense pressure to source high-volume metal parts without compromising strict geometric specifications. Supro MFG fills this gap. By combining premium PM-HSS die materials with rigorous clearance calibration, our precision compound die stamping process ensures extended die life and delivers flawless cut edges.
When you partner with us for custom compound die stamping, you gain access to a team capable of designing reliable solutions that protect your assembly lines and safeguard your profits.
Conclusion
Mastering the physical principles of die wear and press eccentricity is key to distinguishing a passive manufacturer from a top-tier manufacturing partner. In the compound die stamping process, passively waiting for micro-cracks or dimensional drift to occur in critical components—such as server mounting rails or custom enclosures—can result in significant financial losses. True dimensional stability requires proactively balancing the press’s dynamic deflection, optimizing PM-HSS metal materials, and ensuring absolute concentricity between the punch and die.
A highly standardized compound die stamping protocol not only identifies defects but also systematically eliminates them from the production lifecycle. By treating the press, die assembly, and alloy as an integrated mechanical ecosystem, manufacturers can guarantee zero-defect output, thereby ultimately ensuring strict OEM assembly tolerances and global supply chain budgets.