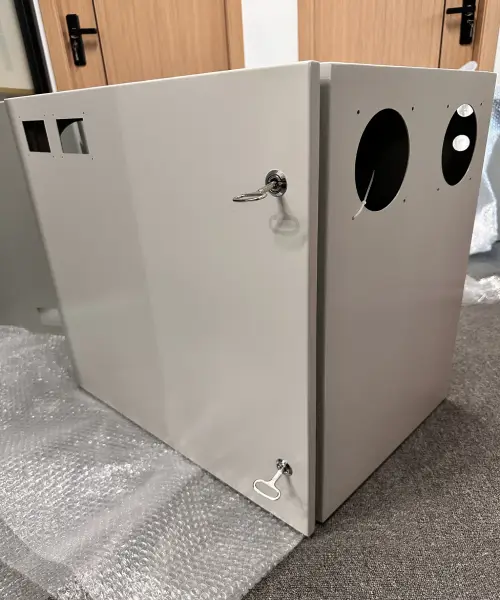
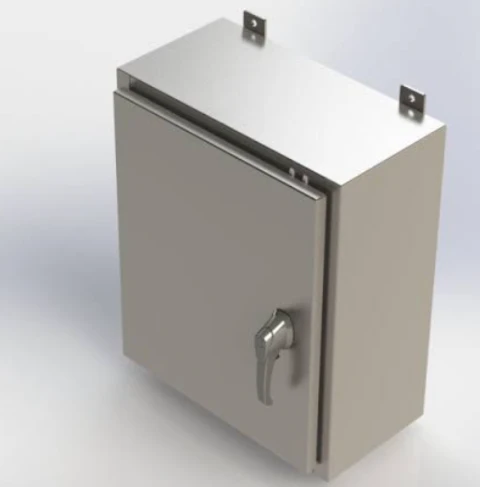
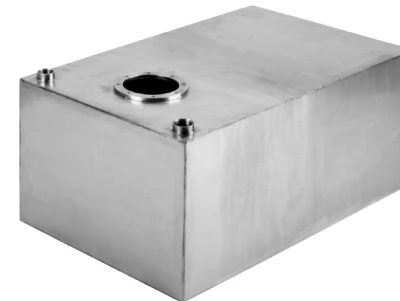

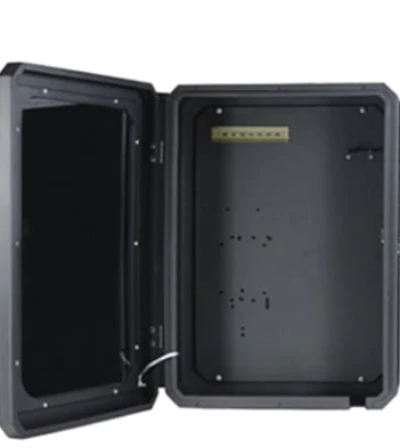
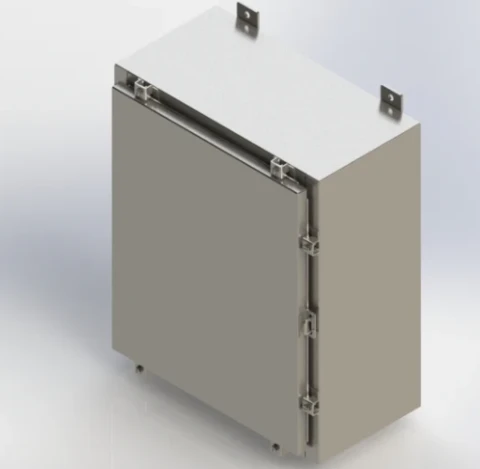
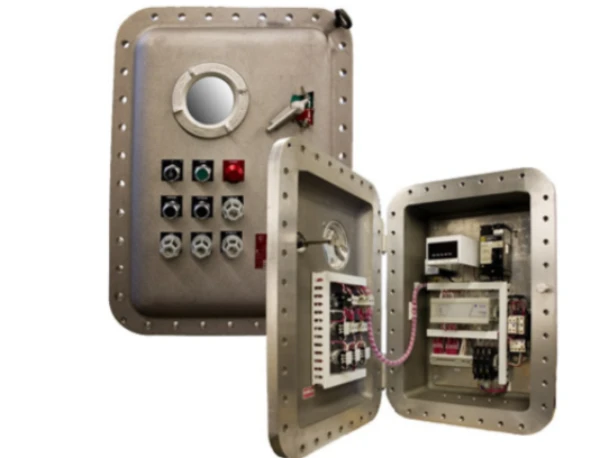
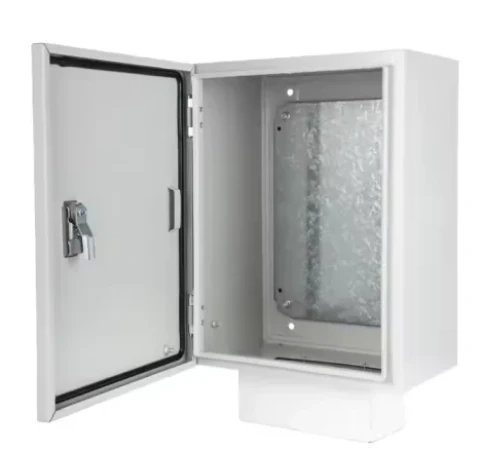
NEMA enclosures serve as the primary protective barrier for electrical and electronic equipment in industrial, outdoor, and hazardous environments. The integrity of these enclosures—particularly at molded corners and bends—directly determines their ability to maintain their NEMA rating for protection against dust, moisture, corrosion, and physical impact.
Microcracks at bend radii are among the most insidious quality defects in NEMA enclosure manufacturing. These cracks are typically invisible to the naked eye during initial inspection but can propagate during service due to thermal cycling, vibration, and mechanical loads. Once formed, microcracks compromise the structural integrity of the enclosure, leading to the ingress of environmental factors and ultimately causing the NEMA protection rating to fail.
This article delves into the metallurgical and process-related causes of microcracks at bending radii in NEMA enclosure manufacturing and proposes a series of engineering control measures—ranging from material selection and die optimization to quality verification—to completely eliminate such defects in production.
Understanding the Mechanism of Microcrack Formation in NEMA Enclosures During Bending
During the press-bending process, sheet metal undergoes differential strain in the thickness direction. The inner surface of the bend is subjected to compressive stress, while the outer surface is subjected to tensile stress. The magnitude of the tensile strain on the outer surface is inversely proportional to the inner bending radius: the smaller the radius, the greater the elongation required of the outer fibers.
When the tensile strain exceeds the material’s ductility limit (typically measured by the percentage elongation in a tensile test), fracture occurs on the outer surface. This fracture initiates at microscopic surface irregularities, inclusions, or pre-existing edge defects and propagates inward in the form of microcracks.
However, NEMA enclosures present several unique risk factors regarding cracking at bending radii:
First, NEMA enclosure designs typically include multiple adjacent bent sections, which create complex stress interactions at corners and flange junctions. Second, the material thicknesses typically specified for NEMA enclosures—ranging from No. 16 steel plate for small enclosures to No. 12 steel plate for large enclosures—require the application of considerable forming forces, thereby exacerbating stress concentration.
Third, the corrosion-resistant alloys commonly used in NEMA 4X and outdoor NEMA enclosures—including 304 and 316 stainless steel—exhibit work-hardening characteristics, which increase the likelihood of cracking during the forming process. When the bending radius of the material falls below its critical value, microcracks can initiate on the outer side of the bend and propagate along grain boundaries, eventually developing into through-cracks under thermal cycling or mechanical vibration, leading to the failure of custom NEMA enclosures to provide protection.
Root Causes of Microcracks During NEMA Enclosure Bending
The root causes of microcracks in NEMA enclosures during bending involve four factors: an excessively low bend radius-to-thickness ratio, misalignment between the bending direction and the rolled grain orientation, edge hardening caused by the heat-affected zone from laser cutting, and insufficient ductility of the selected material. These factors, either individually or in combination, cause the tensile strain on the outer surface of the bend to exceed the limit, leading to the initiation of microcracks.
Insufficient Inner Bending Radius Relative to Material Thickness
The ratio of the inner bending radius to the material thickness (r/t ratio) is the key parameter determining the tensile strain on the outer surface during bending. When this ratio is too low, the elongation of the outer fibers exceeds the total elongation measured in tensile testing, causing the grains to tear along the tensile direction and form microcracks.
For materials commonly used in custom NEMA enclosures, the minimum bending radius varies significantly: cold-rolled low-carbon steel (such as 1018) can accept a radius of 1 times the thickness; 304 stainless steel typically requires 1.5 to 2 times the thickness; 5052-H32 aluminum is recommended at 0.8 to 1 times the thickness; while 6061-T6 aluminum requires at least 3 times the thickness—cracking occurs if the radius is less than 2 times the thickness.
Many NEMA enclosures are designed with overly small bending radii to achieve a compact form factor, without considering the material’s inherent forming limits; this is the most direct cause of microcracks.
Bending Direction Relative to the Rolling Grain Direction
During the rolling process, the grains in sheet metal are elongated and aligned along the rolling direction, resulting in anisotropic mechanical properties. When the bending direction is parallel to the grain direction, tensile stress on the outer surface concentrates along the grain boundaries, significantly reducing the resistance to grain separation and making crack initiation more likely. Conversely, when the bending direction is perpendicular to the grain direction, the stress must traverse more grain boundaries, hindering crack propagation.
In the nesting of custom NEMA enclosures, if the grain direction is not taken into account, multiple bending surfaces may be forced to form in an unfavorable direction, leading to unpredictable cracking.
Edge Conditions and the Heat-Affected Zone (HAZ) in Laser Cutting
Laser cutting, as the primary cutting method for custom NEMA enclosures, creates a heat-affected zone (HAZ) at the cut edge. The HAZ is a major contributor to microcracks at the edge.
The laser heats the material above its phase transition temperature and then rapidly cools it, forming a hardened edge. The hardness of this hardened region is significantly higher than that of the base material, but its ductility is greatly reduced. When tensile strain from the outer side of the bending curve acts on this hardened edge, the embrittled layer cannot coordinate the deformation, causing microcracks to initiate at the edge and propagate inward.
The severity of the HAZ depends on the laser power, cutting speed, and the optimization of the assist gas—improper parameters deepen the HAZ and sharply increase the risk of cracking. For NEMA enclosures, laser cutting is the predominant method of material cutting. If the impact of edge conditions on bending performance is overlooked, microcracks may still originate at the edge even when the bending radius and material selection are appropriate.
Mismatch Between Material Selection and Forming Requirements for NEMA Enclosures
Errors in material selection are the underlying cause of microcracks in bent NEMA enclosures. Forming properties vary greatly among different alloys: 5052-H32 aluminum is considered the industry standard for sheet metal bending due to its good ductility; whereas 6061-T6 aluminum, although stronger, is significantly more brittle in its T6 age-hardened condition and is highly prone to cracking during bending. Similarly, 304 austenitic stainless steel has better formability than ferritic stainless steel, but its high work hardening rate requires a larger bending radius.
In actual procurement, the material specifications for custom NEMA enclosures often prioritize meeting corrosion resistance and structural strength requirements, without fully evaluating the material’s bend formability. When the elongation of the selected material is insufficient to withstand the outer-surface strain caused by the designed bending radius, microcracks become an inevitable manufacturing defect.
Only 4 steps
online custom metal fabrication parts
Contact our experts team and experience the efficiency and economic benefits of digital metal fabrication services.
Upload Design Files
STL , STEP (.stp), IGES (.igs), (.ZIP), or PDF.
Also be a sample or an idea
Quote & Design Analysis
Instant factory quotes and DfM reports, the most reasonable solution.
Manufacturing Begins
Digital processes can initiate order tasks within 24 hours.
On-Time Delivery
Keeping delivery promises, approved by 3000+ Global Company buyers.
Engineering Control Measures to Prevent Microcracks in NEMA Enclosures
Having identified the four fundamental causes of bending microcracks in NEMA enclosures, preventive strategies must be implemented in a coordinated manner across four dimensions: material standards, layout planning, edge treatment, and temperature control. Together, these measures form a systematic engineering control framework designed to eliminate the risk of cracking.
Establishing Minimum Bending Radius Standards for Different Materials
The primary engineering approach to eliminating bending microcracks is to establish clear minimum inner bending radius standards based on material grade, temper, and thickness, and to strictly enforce them. These standards must be based on recommendations published by material suppliers and validated through test bends conducted under actual shop floor conditions.
For common materials used in custom NEMA enclosures, the following minimum bending radii can serve as a reference starting point:
Low-carbon steel (A36, 1018): 1.0 × material thickness
Stainless steel (304, 316): 1.5 × to 2.0 × material thickness
Aluminum 5052-H32: 1.5 × material thickness
Aluminum 6061-T6: Bending is not recommended; specify 5052 or consider alternative forming methods
For thicker sheets, the minimum bending radius must be increased further. For example, for stainless steel with a thickness of 6 to 12 mm, the minimum radius should be 2.5 times the thickness, and for 12 to 25 mm, it should be 3 to 4 times the thickness.
These values represent minimum thresholds only, not optimal target values. Specifying bending radii that exceed the minimum requirements in NEMA enclosure manufacturing—particularly when using standardized dies—can improve process stability and reduce die wear.
Optimizing Sheet Nesting to Control Grain Direction
The grain direction formed during the rolling process directly affects the bending performance of the sheet metal. When the bending direction is parallel to the grain direction, tensile stress on the outer surface concentrates along the grain boundaries, making cracks more likely to initiate; conversely, when the bending direction is perpendicular to the grain direction, the material can withstand smaller bending radii without cracking.
During the laser nesting stage for custom NEMA enclosures, grain direction must be treated as a key constraint for the layout—critical bending surfaces (such as the bends at the corners and mounting flanges of NEMA enclosures) should be prioritized to be oriented perpendicular to the grain direction.
When multiple bends in different directions are present on the same part, the functional importance of each bend surface should be evaluated: bend surfaces that bear structural stress or meet sealing requirements should be given priority for favorable grain orientation, while the remaining bend surfaces should be compensated for by appropriately increasing the bending radius.
In demanding custom NEMA enclosure projects, it is recommended to clearly mark the material’s rolling direction to ensure accurate identification during nesting.
Post-Cutting Edge Treatment
The heat-affected zone (HAZ) produced by laser cutting is a major cause of microcracks in bent NEMA enclosures. To address this issue, feasible edge treatment options include: First, optimizing laser cutting parameters to minimize HAZ formation; Second, grinding or light machining of the cut edges to remove the hardened surface layer; third, for high-value or high-risk bending areas, using shearing or punching instead of laser cutting to achieve clean machined edges.
At Supro, we incorporate edge quality inspection into the first-article approval process, verifying through hardness testing or metallographic examination that the HAZ is within acceptable limits.
Selection of Forming Temperature Strategies for Difficult-to-Form Alloys
For materials with limited ductility or high work-hardening rates, warm forming is an effective technical method for reducing the risk of cracking. By preheating the bending area to a temperature below the recrystallization temperature—typically 150°C to 300°C for aluminum and up to 400°C for stainless steel—the material’s yield strength decreases and its ductility increases, thereby allowing custom NEMA enclosures to achieve smaller bending radii without cracking.
Although this method increases process complexity and cycle time, it has proven indispensable for high-strength alloys or NEMA enclosure applications where design constraints preclude the use of larger bending radii.
Are you looking for reliable & cost-effective
China Sheet Metal Fabricators
More than 150,000 OEM metal fabrication products delivered to 5,000+ global buyers.
And benefit from it!
Die and Process Optimization in NEMA Enclosure Manufacturing
After eliminating the causes of microcracks at the material standard and edge management levels, die selection and the setting of process parameters become the key lines of defense during the forming stage of NEMA enclosures.
Die opening width, punch radius and surface finish, as well as the processing sequence for multiple bending features, constitute the three core technical elements of process control. These directly determine whether the actual forming stress distribution remains within a safe range, which in turn determines whether the bending quality of NEMA enclosures is stable and controllable.
Die Opening Selection and V-Shaped Opening Rules in NEMA Enclosure Manufacturing
In air bending, the width of the V-shaped die opening is the core parameter that determines the inner bending radius, the required tonnage, and the amount of springback. The industry-standard principle is that for carbon steel, the V-shaped opening width should be 6 to 8 times the sheet thickness; for stainless steel and aluminum alloys, the multiplier must be adjusted accordingly due to their different springback characteristics.
An opening that is too narrow will cause a sharp increase in unit pressure, increasing the risk of die damage and angular instability; while an excessively wide opening, though it reduces the tonnage requirement, results in a larger inner bending radius. Additionally, the minimum flange length must be at least 70% of the opening width; otherwise, the workpiece will become trapped in the V-groove and fail to form properly.
Furthermore, the V-shaped opening directly affects the tensile strain on the outer side: the narrower the opening, the smaller the actual forming radius, the greater the elongation of the outer fibers, and the higher the risk of microcracks. For custom NEMA enclosures, where bending accuracy and repeatability are critical, die selection must strike a balance between crack prevention and dimensional control. It is recommended to prioritize a slightly larger V-shaped opening—while meeting the design radius requirements—to reduce the risk of cracking and ensure forming stability.
Punch Radius and Surface Condition
The punch nose radius directly determines the lower limit of the workpiece’s inner bending radius in air bending. An excessively small punch radius causes stress concentration on the inner side of the bend, exacerbates tensile strain on the outer side, and directly induces microcracks. Therefore, selecting a punch with a radius that matches or exceeds the material’s minimum required radius eliminates one variable from the crack risk equation.
The surface condition of the punch is equally important: a worn, scratched, or chip-laden punch surface can generate localized stress peaks in the contact area, serving as crack initiation points. For stainless steel and aluminum—commonly used in custom NEMA enclosures—the punch surface must be kept smooth and inspected regularly.
Stainless steel is particularly sensitive to surface defects due to its high work hardening rate, while aluminum is prone to sticking to steel punches. It is recommended that punch inspection and polishing be incorporated into the standardized maintenance cycle for the die.
Bending Sequence for Complex NEMA Enclosures
As a typical multi-faceted enclosed structure, the bending sequence of a NEMA enclosure directly affects the stress state and crack risk in each bending area. Industry best practices follow an “inside-out” programming principle—first forming internal features and central bends, then gradually progressing outward to process the external flanges.
The advantage of this sequence is that bends completed first are not interfered with by subsequent operations, and bends completed later can use the already formed structure as a positioning reference.
In NEMA enclosure forming, if the outer flanges are bent first, the workpiece may not be properly clamped during subsequent internal bends due to interference, or the already formed areas may be subjected to additional stress, leading to microcrack propagation.
Specifically for four-sided enclosures, it is common to bend the opposite sides first, followed by the remaining two sides, while ensuring that the back gauge and die for each bend avoid the already formed flanges. For custom NEMA enclosure designs that include multiple adjacent bends and corner junctions, it is recommended to simulate the bending sequence during the programming phase to anticipate interference points and stress concentration areas for each operation, thereby eliminating potential crack hazards at the process path level.
Why choose Supro MFG's Custom metal enclosure Services
Provide the most cost-effective cost solution for manufacturing and assembling products, expanding product competitiveness.
a technical team specializing in custom shell manufacturing for more than 30 years.
Advanced Manufacturing Equipment: Industry-leading custom metal enclosure manufacturer with in-house sheet metal, die casting, precision machining workshops, and surface coating workshops.
ISO 9001-2015, PPAP III level, RoHS, NEMA, CE and other certified production standards.
24H*7 online English technical support: The professional English team responds quickly to users’ technical questions online at any time.
help users from product design, prototype, batch manufacturing, surface treatment, assembly and packaging, transportation and a series of value-added services.
With in-house mechanics and chemistry laboratories, it can quickly monitor manufacturing process quality control to ensure the delivery of high-quality products.
Accept to sign NDA documents to ensure that customers’ product information is protected.
Door-to-door delivery in customizable secure packaging after complying with the delivery details agreed with the customer.
Quality Assurance and Validation of NEMA Enclosures
Quality assurance begins with process inspection. For the bending operations in the NEMA enclosure manufacturing process, first-article inspection must include magnified inspection of the outer surfaces of the bends—Supro uses 10x to 30x magnifying glasses or stereomicroscopes, as the initial width of microcracks may be below the threshold of visual resolution.
For high-risk batches or material combinations used for the first time, we conduct bend tests in accordance with the ASTM E290 standard to verify the material’s crack resistance under actual bending conditions.
To verify the bend radius, we use a radius gauge or optical comparator to measure the actual inner bend radius of the NEMA enclosure and confirm that it is not less than the minimum value specified in the material specifications—if measured values consistently deviate from the target, this indicates that the die or process parameters need adjustment.
Material certification and traceability form a closed-loop quality system: the grain direction, mechanical properties (including total elongation), and heat treatment condition of each material batch must be obtained from the mill test report (MTR) and archived. When microcracks appear in the bend of a NEMA enclosure, a complete traceability chain allows the problem to be traced back to a specific heat number or batch, enabling precise corrective actions rather than blindly adjusting the entire process.
Conclusion
Microcracks at the bending radius of NEMA enclosures are not an inevitable consequence of sheet metal fabrication—they are a defect that can be prevented through rigorous engineering controls. By determining the minimum bending radius suitable for the material, optimizing grain orientation and edge conditions, selecting appropriate dies and process parameters, and implementing strict quality verification, Supro has eliminated this failure mode.
Supro is a professional manufacturer of custom NEMA enclosures. Leveraging advanced equipment, extensive manufacturing experience, and a dedicated engineering team, Supro provides perfect NEMA enclosure solutions to more than 3,000 companies worldwide and offers genuine manufacturer quotes.
For technical specifications, customized project solutions, or business collaboration opportunities, contact Supro today. Our professional engineering team is always ready to provide you with a tailored application solution.