





In precision manufacturing, brass stampings have become the material of choice for critical components ranging from automotive terminals to electronic connectors due to their exceptional electrical conductivity, corrosion resistance, and ductility. However, brass’s superior ductility also presents a significant engineering challenge: cracking. According to brass stampings failure analysis records, cracking is a symptom of multiple interacting variables—from material temper conditions and die design to residual stress states.
As an ISO 9001:2015 certified brass stampings manufacturer, Supro MFG’s brass stamping services extend beyond blanking and forming. We deliver comprehensive engineering management spanning DFM (Design for Manufacturing) analysis, AI-assisted process control, and end-to-end delivery. This ensures every batch of brass stampings maintains structural integrity in demanding applications. This article dissects the critical variables in the brass stamping process, elucidating how to precisely formulate technical specifications to effectively prevent cracking before it occurs.
Key Characteristics Of Brass Stamping Processes
Brass stamping sounds simple—press metal, get parts—but real-world brass stamping is a mix of material science, tooling control, and sharp process discipline. From brass alloy choices to edge finish, every detail shapes how brass behaves under stamping force. Good metal stamping shops know small tweaks change everything.

Brass Alloy Selection: Impact of Copper Content and Zinc Composition
In brass stamping processes, the copper-to-zinc ratio of the alloy is the primary factor determining its mechanical response under stress, directly influencing crack sensitivity. For brass stampings manufacturers, selecting the correct brass grade is the first step in mitigating risks.
Copper content 60–70%: Balanced ductility and electrical conductivity; Copper content >70%: Enhanced corrosion resistance, softer forming response.
Zinc content 30–40%: Increased strength; higher zinc content improves ductility but reduces electrical conductivity.
In brass stamping processes, ductility affects drawing depth and crack resistance; strength determines required press tonnage; annealed condition influences springback and grain flow direction.
Application Matching:
Electrical Components → Higher Copper Content
Load-Bearing Clips → Balanced Zinc Composition
Decorative Panels → Softer Hardness After Annealing
That’s why smart brass stamping projects begin with metallurgy, not machinery.
Brass Grade | Copper (%) | Zinc (%) | Tensile Strength (MPa) | Typical Use in Brass Stamping |
C260 | 70 | 30 | 315–365 | |
C268 | 65 | 35 | 350–450 | General metal stamping |
C272 | 63 | 37 | 380–480 | Structural components |
C280 | 60 | 40 | 400–500 | High-strength stampings |
C220 | 90 | 10 | 250–300 | Electrical terminals |
Progressive Die Stamping vs. Blanking Operation
In day-to-day brass stamping, the tooling path shapes cost and speed.
Progressive die stamping:Integrated tooling.High automation.Best for large production volume
Blanking operation:Isolated profile cutting.Flexible for lower volume.Handles moderate part complexity
Brass stampings manufacturers typically make decisions based on the following principles:
If output exceeds 50,000 parts/month → progressive die stamping wins on efficiency.
If geometry changes often → blanking keeps tooling costs lower.
For tight positional tolerance across multiple bends → progressive setups maintain alignment.
Metal stamping teams often blend both. A blank may be cut in one press, then transferred for forming. Practical. Cost-aware. Straightforward.
Dimensional Tolerance and Component Geometry Control
The stringent dimensional tolerances of brass stamped parts are not accidental but the result of meticulous design.
Die Fundamentals:Die cavity precision defines base accuracy.Punch alignment impacts component geometry.
Process Variables:Material thickness variations affect bending angles and alter springback.Stamping speed influences thermal deformation and precision.
Wear Management:Progressive die wear causes hole diameter deviation.Regular calibration ensures stable process control.
Shops track measurements at three levels:
In-die sensors
Batch inspection
Final statistical review
When brass, stamping force, and geometry line up correctly, repeatability feels easy. Behind that ease sits disciplined monitoring.
Ensuring Surface Finish and Edge Quality Standards
Good brass stamping isn’t only about shape. Surface and edges matter just as much.
Edge Formation:Correct die clearance reduces burr formation.Sharp punches improve edge quality.
Surface Protection:Controlled lubrication lowers friction.Clean dies prevent scratches and protect cosmetic appearance.
Maintenance Routine:
Scheduled die maintenance
Polishing contact zones
Monitoring press alignment
For parts used in electrical contacts or visible hardware, surface finish affects both functional performance and customer acceptance. If the brass surface looks rough or feels sharp, users notice fast.
Strong brass stamping operations treat finishing as seriously as forming. That mindset keeps metal stamping parts smooth, safe, and ready for real-world use.
Why choose Supro MFG's Custom metal enclosure Services
Real ex-factory price:
Provide the most cost-effective cost solution for manufacturing and assembling products, expanding product competitiveness.
Professional technical team:
a technical team specializing in custom shell manufacturing for more than 30 years.
Advanced Manufacturing Equipment: Industry-leading custom metal enclosure manufacturer with in-house sheet metal, die casting, precision machining workshops, and surface coating workshops.
ISO 9001-2015 Manufacturer:
ISO 9001-2015, PPAP III level, RoHS, NEMA, CE and other certified production standards.
24H*7 online English technical support: The professional English team responds quickly to users’ technical questions online at any time.
One-stop manufacturing solution:
help users from product design, prototype, batch manufacturing, surface treatment, assembly and packaging, transportation and a series of value-added services.
Authoritative testing capabilities:
With in-house mechanics and chemistry laboratories, it can quickly monitor manufacturing process quality control to ensure the delivery of high-quality products.
Intellectual Property Protection(NDA):
Accept to sign NDA documents to ensure that customers’ product information is protected.
Commitment to On-Time Delivery:
Door-to-door delivery in customizable secure packaging after complying with the delivery details agreed with the customer.
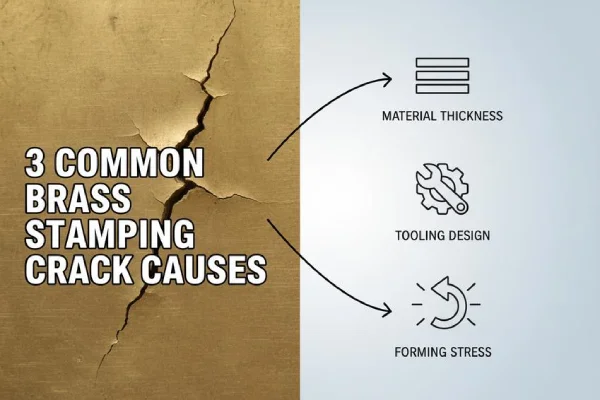
3 Common Brass Stamping Crack Causes
Cracks in brass stamping projects rarely show up out of nowhere. In most cases, the root cause hides in the material, tooling, or forming stress. When brass sheet forming goes wrong, tiny issues stack up fast and turn into visible fractures.
Improper Material Thickness and Sheet Metal Gauge Variations
In the brass stamping process, raw material thickness deviations are the primary cause of cracking. Data indicates that seemingly minor thickness variations—such as a 0.08 mm difference in 0.8 mm sheet metal—are sufficient to elevate cracking risk from low to medium. When brass stamping blanks exhibit inconsistent thickness, it disrupts their precise fit with the stamping dies. Insufficient thickness causes rapid thinning during stretching, while excessive thickness imposes undue, unintended forming loads. Both scenarios create stress concentrations at the bending radius.
At Supro MFG, our brass stamping process requires 100% certification verification of all incoming blank materials, with press tonnage and die parameters adjusted based on actual material properties. For brass stampings manufacturers, this strict control over sheet thickness deviations is critical to ensuring product reliability.
Parameter | Nominal Value | Acceptable Tolerance | Crack Risk Level |
0.8 mm sheet | 0.80 mm | ±0.03 mm | Low |
0.8 mm sheet | 0.80 mm | ±0.08 mm | Medium |
1.2 mm sheet | 1.20 mm | ±0.05 mm | Low |
1.2 mm sheet | 1.20 mm | ±0.12 mm | High |
Inadequate Tooling Design and Piercing/Punching Errors
A solid tooling design keeps brass stamping smooth. A sloppy one? That’s where fractures start.
Mold Geometric Risks:
Improper mold clearance: Too tight → edge tearing; Too loose → curling and burrs.
Component wear: Accelerates mold deterioration; Rough contact surfaces.
Stamping Variables:
Insufficient punch sharpness: Edge micro-cracks; Increased forming resistance.
Misaligned punching process: Off-center holes; uneven load distribution.
Punching errors trigger burr formation, which becomes stress concentration points. Cracks propagate during secondary forming.
In brass stamping, edge condition determines success or failure. Clean shear zones facilitate part elongation. Edge damage caused by mold defects evolves into fracture pathways during sequential stamping.
Excessive Forming Stress Beyond Temper Designation Limits
Every alloy has its limits. Exceeding the temper designation causes rapid loss of ductility in brass stamping operations. When manufacturers specify high-temper alloys for brass stamping blanks, they intentionally trade ductility for strength. If the bending radius imposed by the stamping process exceeds the ductility capacity of this hardened state, the material cannot redistribute stress—resulting in direct cracking. High-zinc alloys are particularly critical in deep drawing processes, as work hardening rapidly depletes their plasticity.
Supro MFG engineers precisely match part geometry to die design based on brass stamping conditions, ensuring forming loads remain within the material’s elastic limit. For complex drawing operations, we employ controlled annealing processes to restore material formability.
online custom metal fabrication parts
Only 4 steps
Contact our experts team and experience the efficiency and economic benefits of digital metal fabrication services.
Upload Design Files
STL , STEP (.stp), IGES (.igs), (.ZIP), or PDF.
Also be a sample or an idea
Quote & Design Analysis
Instant factory quotes and DfM reports, the most reasonable solution.
Manufacturing Begins
Digital processes can initiate order tasks within 24 hours.
On-Time Delivery
Keeping delivery promises, approved by 3000+ Global Company buyers.
Why Tiny Die Adjustments Prevent Major Brass Stamping Cracks
Micron-level precision is paramount in brass stamping. In production, even minute die misalignments can instantly ruin entire batches. Fine-tuning dies ensures harmonious interaction between brass material, stamping force, and finished parts, eliminating unexpected cracks. At Supro MFG, our two-decade-honed die-adjustment expertise forms the bedrock of delivering crack-free brass stamping parts in every batch.

Fine-Tuning Die Clearance for Optimal Material Flow
In brass stamping, controlling die clearance is not guesswork; it is disciplined tooling setup tied directly to process parameters and stable material flow.
Die clearance too tight → restricted material flow → aggressive metal deformation → edge cracking.
Clearance too loose → burrs → secondary trimming → higher scrap in brass stamping.
Within daily brass stamping operations, shops often manage clearance through:
Tooling Setup Control:Shim adjustment.Die surface inspection.Clearance verification gauges
Material Flow Validation:Strip layout review.Press tonnage tracking.Surface stress observation
Process Parameters Lock-In:Press speed calibration.Lubrication balance.Temperature stability
Short truth: smooth brass metal stamping starts with space that lets the alloy breathe. At supro mfg, clearance is dialed in early so brass stamping runs clean instead of fighting itself.
Adjusting Punch-To-Die Alignment to Avoid Stress Concentration
Misaligned tools quietly build stress concentration. Then cracks show up and everyone acts surprised.
In brass stamping lines, proper punch-to-die alignment protects part integrity and keeps dimensional accuracy steady across long runs. Alignment control usually blends practical checks and measurable data:
Visual centerline confirmation
Dial indicator runout testing
Progressive die station balance
When alignment drifts, tool wear increases. That wear feeds more stamping defects, which snowball in high-volume brass stamping and brass forming jobs.
A steady alignment routine in brass stamping production often follows a rhythm:
Inspect punch head seating.
Measure parallelism across guide posts.
Validate shut height under load.
Record deviation trends for future correction.
It’s simple shop-floor discipline, yet it keeps cracks from starting in the first place.
Using Statistical Process Control to Identify Minimal Deviations
Smart brass stamping relies on statistical process control for real-time process monitoring and sharp deviation detection.
Within the brass stamping factory, data flows toward:
Process capability assessment, such as Cp/Cpk tracking and trend deviation alerts.
Quality control loops, including sampling frequency planning and operator feedback logs.
Preventive maintenance schedules, such as wear cycle prediction and scheduled regrind timing.
This approach keeps brass stamping stable before cracks show up. That steady control is how supro mfg keeps brass stamping, brass parts, and brass metal stamping output consistent run after run.
Parameter | Target Value | Control Limit (±) | Action Threshold |
Die Clearance (mm) | 0.08 | 0.01 | 0.02 |
Press Tonnage (kN) | 120 | 5 | 8 |
Burr Height (mm) | 0.03 | 0.01 | 0.015 |
Part Width (mm) | 25.00 | 0.05 | 0.08 |
Are you looking for reliable & cost-effective
China Sheet Metal Fabricators
More than 150,000 OEM metal fabrication products delivered to 5,000+ global buyers.
And benefit from it!
Poor Brass Stamping Quality? Optimize Die Clearance
Brass stamping can go south fast when clearances are off by a hair. In brass, stamping performance hinges on tiny gaps, sharp edges, and real material data. Dialing this in keeps brass parts clean, strong, and crack-free.At Supro MFG, we precisely control this parameter based on real-time stamping data to ensure your brass stamping parts consistently deliver flawless edges and full structural integrity.
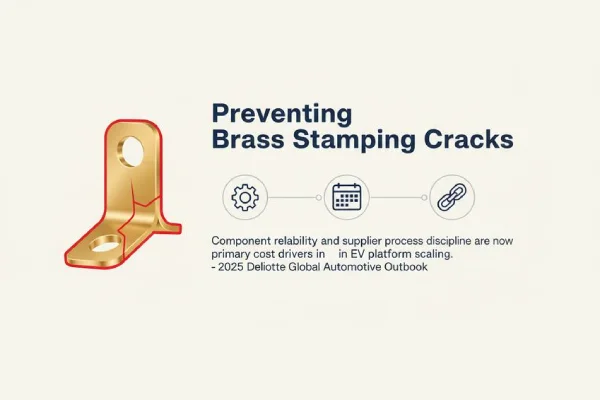
Balancing Clearance to Minimize Burrs and Cracks
In brass stamping, die clearance sits right at the heart of part quality. When the gap between punch and die is too tight, cracking shows up along the cut edge. Too loose, and burrs spike, leaving rough edges that mess with assembly.
For clean brass parts, focus on this logic:
Material properties:Check temper and hardness.Higher strength brass needs slightly larger clearance.
Tool geometry:Proper punch radius reduces stress concentration.Smooth die radius supports controlled fracture.
Thickness control:Clearance often ranges from 5–10% of sheet thickness in brass stamping operations.
When dialing in clearance for brass stamping:
Tight gap → smoother shear zone, higher punch load.
Wide gap → larger rollover, taller burr.
Balanced gap → stable fracture line, minimal secondary deburring.
Short takeaways:
Watch edge shine.
Measure burr height.
Track press tonnage trends.
In day-to-day brass metal stamping, small clearance tweaks can turn messy brass stampings into crisp components ready for plating or forming.
Verifying Process Capability Through Inspection Criteria
Robust process capability makes brass metal stamping predictable rather than guesswork. Workshops producing brass stamping parts in high volumes typically link inspection criteria directly to dimensional accuracy and surface finish targets.
Key Control Processes:
Incoming Material Stage: Verify strip thickness and audit material batch data.
In-process inspection: Monitor critical dimensions, record burr height to detect defects.
Final inspection: Conduct tolerance analysis, confirm Cpk values based on statistical process control rules.
Define critical-to-quality (CTQ) dimensions.
Collect sample data across shifts.
Calculate Cp and Cpk values.
Compare against customer tolerance bands.
According to the 2025 SME Manufacturing Outlook, manufacturers tightening in-line inspection and SPC saw measurable scrap reductions in precision metal stamping applications, especially in automotive connectors.
In brass stamping lines, numbers don’t lie. If Cpk drops below 1.33, it’s a red flag. Quick response—adjust clearance, sharpen tooling, verify strip feed—keeps brass stamping output stable and customer complaints low.
Leveraging Material Certification to Adjust Tolerances
Reliable brass metal stamping operations begin with reliable material certification. Certification documents explicitly specify brass alloy grades, yield strength, and ductility—parameters that collectively determine the metal’s behavior under stress.
Material Review Checklist:
Confirm alloy type (e.g., C260, C268)
Verify yield strength meets die design specifications
Review grain structure notes (if provided).
Brass Metal Stamping Adjustment Path:
If yield strength exceeds expectations, slightly increase die clearance and re-evaluate press tonnage limitations.
If ductility is insufficient, increase punch radius to reduce edge stress and decrease forming depth in secondary operations.
Fine-tune brass stamping process parameters based on certified data, ensuring tolerance adjustments are grounded in facts rather than subjective assumptions. Whether for brass metal stamping or brass pressing operations, this data-driven approach enables stable production operations and prevents falling into a perpetual state of reactive troubleshooting.
Get instant ex-factory price quotation.
If you only have an idea or an old sample,Let us know.
with photo or video and get our quotation and manufacturing solutions.
- Product design drawings or 3D model files.
- Material standards and appearance requirements.
- Product quantity demand.
- Industry standards in the application field.
- Functional requirements
Summary
Supro is a brass stamping manufacturer from China. With exceptional precision stamping technology and manufacturing capabilities, we produce standard/custom metal stampings and high-precision precision stampings. Our 2,500-square-meter precision stamping facility houses 80 sets of presses ranging from 6 tons to 1,000 tons. We process materials from 0.005 inches to 5 inches thick and manufacture stamped parts up to 24 inches wide. Supro ships over 5 million metal stamped parts annually to global buyers, maintaining a 1,000-ton annual production capacity. If you require brass stamping services, contact us immediately!